Leave a Message

Thank you for your message. I will be in touch with you shortly.

106 TALLOWOOD DRIVE
106 TALLOWOOD DRIVE
106 TALLOWOOD DRIVE
106 TALLOWOOD DRIVE
106 TALLOWOOD DRIVE
106 TALLOWOOD DRIVE
106 TALLOWOOD DRIVE
106 TALLOWOOD DRIVE
106 TALLOWOOD DRIVE
106 TALLOWOOD DRIVE
106 TALLOWOOD DRIVE
106 TALLOWOOD DRIVE
106 TALLOWOOD DRIVE
106 TALLOWOOD DRIVE
106 TALLOWOOD DRIVE
106 TALLOWOOD DRIVE
106 TALLOWOOD DRIVE
106 TALLOWOOD DRIVE
106 TALLOWOOD DRIVE
106 TALLOWOOD DRIVE
106 TALLOWOOD DRIVE
106 TALLOWOOD DRIVE
106 TALLOWOOD DRIVE
106 TALLOWOOD DRIVE
106 TALLOWOOD DRIVE
106 TALLOWOOD DRIVE
106 TALLOWOOD DRIVE
106 TALLOWOOD DRIVE
106 TALLOWOOD DRIVE
106 TALLOWOOD DRIVE
106 TALLOWOOD DRIVE
106 TALLOWOOD DRIVE
106 TALLOWOOD DRIVE
106 TALLOWOOD DRIVE
106 TALLOWOOD DRIVE
106 TALLOWOOD DRIVE
106 TALLOWOOD DRIVE
106 TALLOWOOD DRIVE
SEE ALL PHOTOS
106 TALLOWOOD DRIVE
106 TALLOWOOD DRIVE
106 TALLOWOOD DRIVE
106 TALLOWOOD DRIVE
106 TALLOWOOD DRIVE
106 TALLOWOOD DRIVE
106 TALLOWOOD DRIVE
106 TALLOWOOD DRIVE
106 TALLOWOOD DRIVE
106 TALLOWOOD DRIVE
106 TALLOWOOD DRIVE
106 TALLOWOOD DRIVE
106 TALLOWOOD DRIVE
106 TALLOWOOD DRIVE
106 TALLOWOOD DRIVE
106 TALLOWOOD DRIVE
106 TALLOWOOD DRIVE
106 TALLOWOOD DRIVE
106 TALLOWOOD DRIVE
106 TALLOWOOD DRIVE
106 TALLOWOOD DRIVE
106 TALLOWOOD DRIVE
106 TALLOWOOD DRIVE
106 TALLOWOOD DRIVE
106 TALLOWOOD DRIVE
106 TALLOWOOD DRIVE
106 TALLOWOOD DRIVE
106 TALLOWOOD DRIVE
106 TALLOWOOD DRIVE
106 TALLOWOOD DRIVE
106 TALLOWOOD DRIVE
106 TALLOWOOD DRIVE
106 TALLOWOOD DRIVE
106 TALLOWOOD DRIVE
106 TALLOWOOD DRIVE
106 TALLOWOOD DRIVE
106 TALLOWOOD DRIVE
106 TALLOWOOD DRIVE
Sold

106 TALLOWOOD DRIVE

106 TALLOWOOD DRIVE, POTTSTOWN, PA 19464

$600,400
PLEASE CLICK ON THE VIDEO ICON TO WATCH A VIRTUAL TOUR OF THE HOME

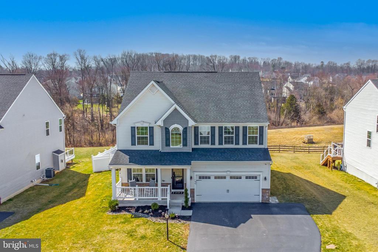
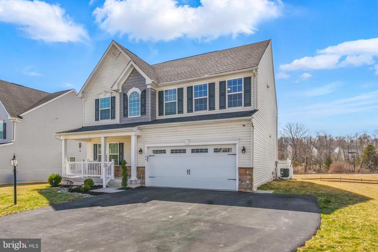
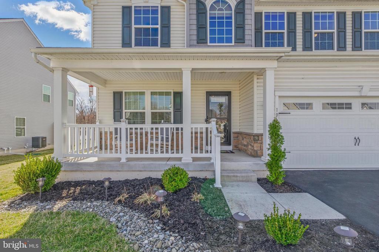
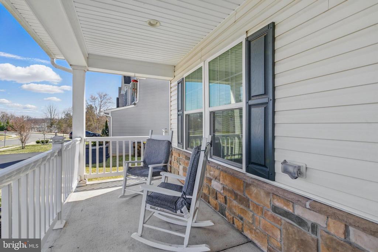
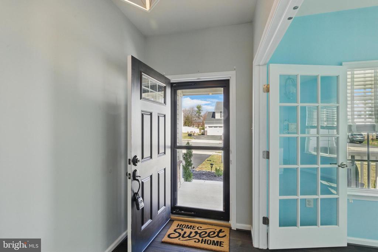
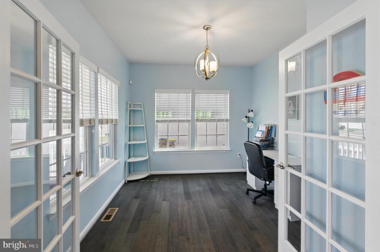
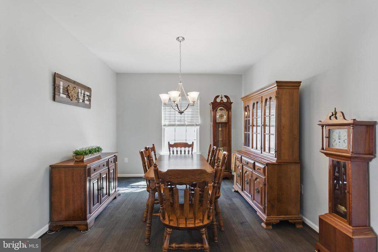
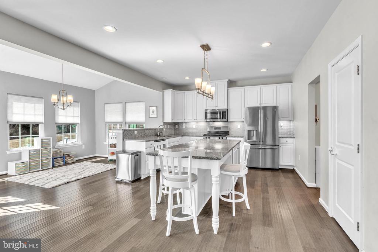
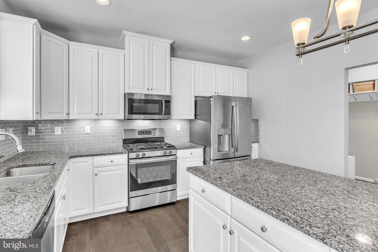
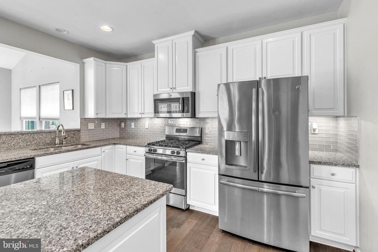
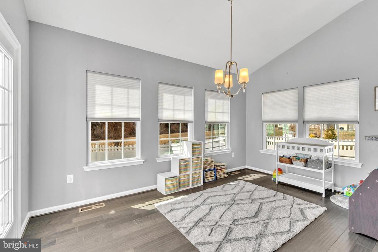
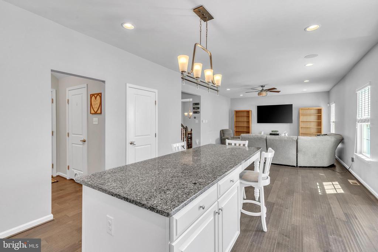
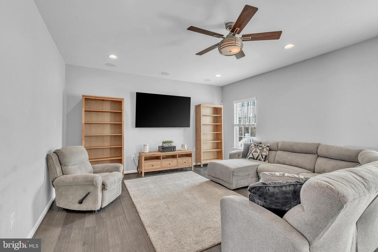
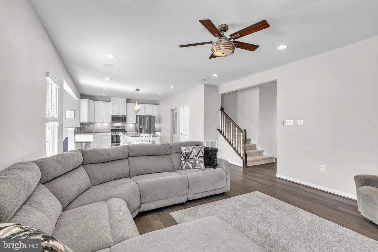
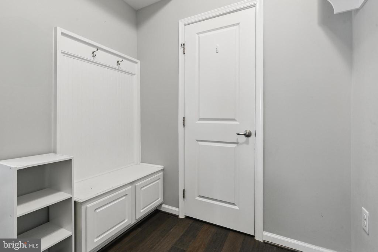
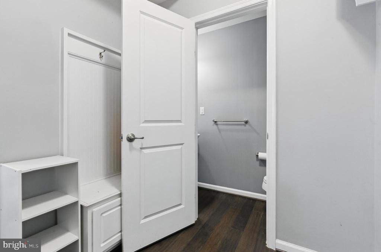
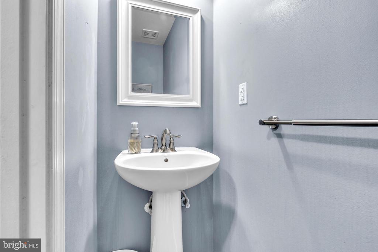
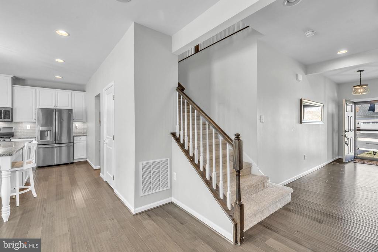
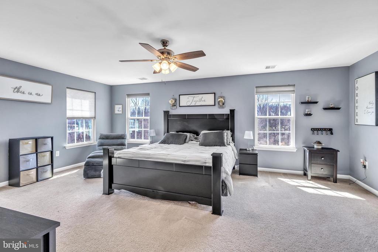
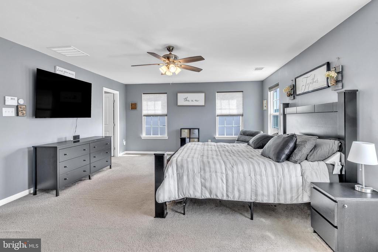
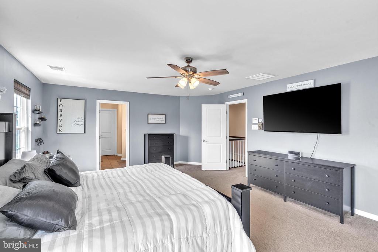
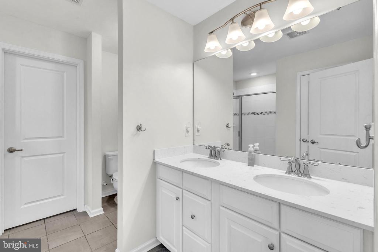
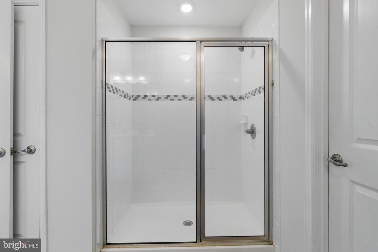
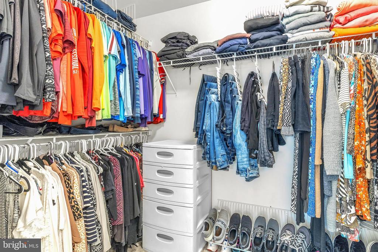
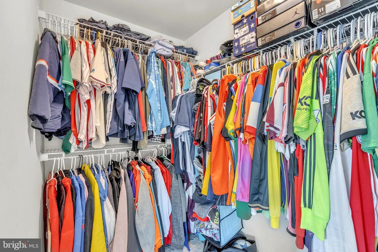
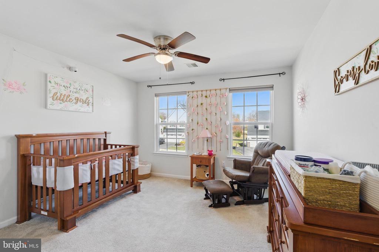
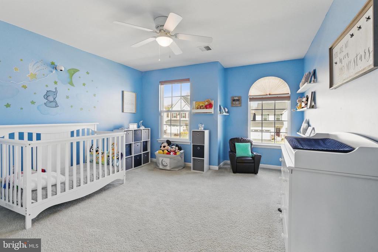
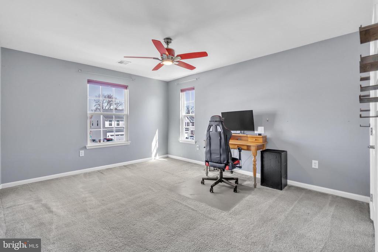
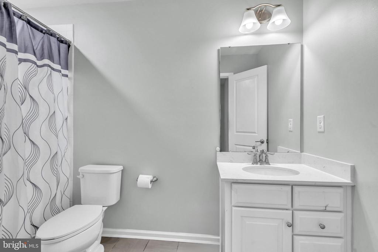
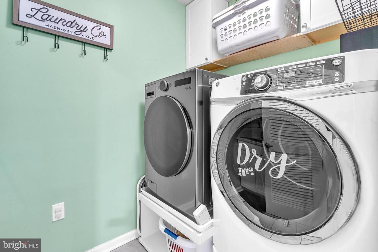
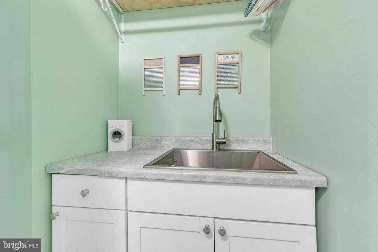
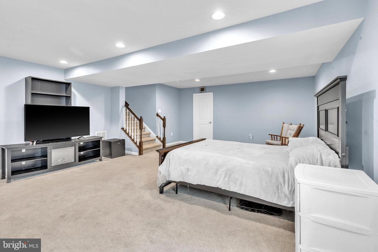
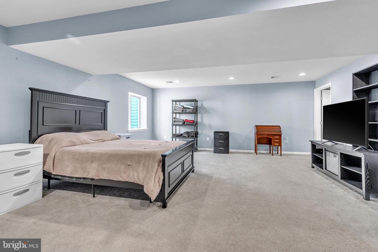
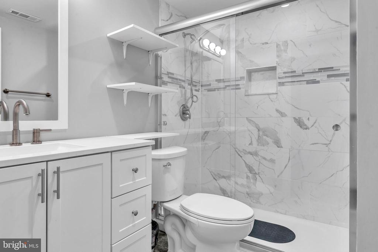
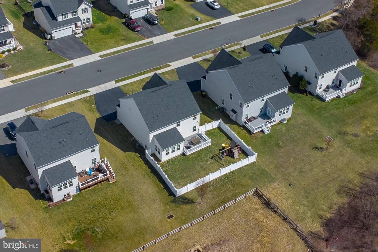
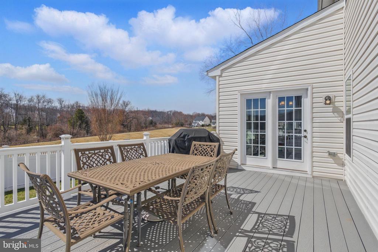
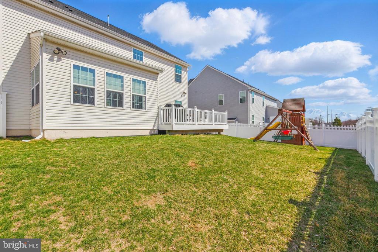
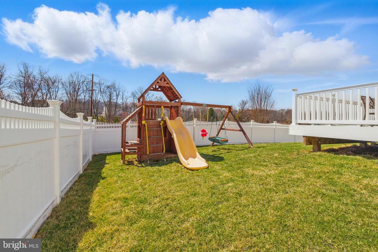
Welcome to 106 Tallowood Drive in the beautiful neighborhood of Hanover Pointe. As you walk up to this large colonial home, you'll notice the spacious, covered porch providing shelter for your packages and a place to drink your morning coffee. Upon entering the home, you'll see a sun-bathed office/study off to your left with beautiful new French doors. A separate formal dining room follows which allows for great entertaining opportunities. This home's first floor has an open concept living space. The living room, kitchen and sunroom all flow together. You'll notice the luxury vinyl plank flooring throughout the first floor. The expansive kitchen island allows for additional seating and storage. It also adds to the amble amount of granite counterspace. You can enjoy cooking with the gas stove and other stainless-steel appliances, including a brand-new dishwasher. Don't forget to take a peek at the pantry closet near the island. Beyond the kitchen you'll see the open sunroom (currently being used as a playroom). A mudroom runs off of the kitchen with a built-in storage bench and hooks to hang jackets or bags. A powder room is also found off of the kitchen which is convenient for guests. You can easily bring in groceries from the attached 2-car garage. The living room is perfect for entertaining with a ceiling fan and included surround sound system. The second floor holds the four spacious bedrooms; each with a ceiling fan. The primary bedroom has two walk-in closets and an ensuite bathroom. The bathroom has a dual vanity with quartz countertop, large linen closet and a tiled stand-up shower. The other 3 bedrooms share a hallway linen closet and a full bathroom with tiled floor and tub/shower combo. Don't miss the renovated walk-in laundry room with storage, hanging rack and built-in stainless-steel laundry sink. To add to the finished square footage, we can't forget the finished basement. Currently being used as a bedroom, please notice the ample amount of living space in the lower level. Because of the egress window, this area could easily be transformed into an official 5th bedroom. There is a full bathroom with a large stand-up shower on this floor as well. Despite all of the finished space in the basement, you'll still find 2 very large storage areas. At the back of the house, you'll find a large composite deck leading down to the grassy backyard. The backyard includes a swing set and is fully fenced in with a large vinyl privacy fence. Please schedule a private showing or stop by one of the open houses to see this home in person!

4
beds

4
baths

3,134 Sq.Ft. LIVING AREA

9,230 Sq.Ft. lot

Adrienne Leigh

Adrienne Leigh

Features & Amenities

Interior

  • total bedrooms4
  • Total bathrooms4
  • full bathrooms3
  • half bathroom1
  • Laundry room Upper Floor, Dryer In Unit
  • Flooring Wood, Fully Carpeted, Vinyl
  • APPLIANCES Built-In Microwave, Built-In Range, Dishwasher, Energy Efficient Appliances, Oven - Single, Stainless Steel Appliances
  • other interior Features Bathroom - Stall Shower, Bathroom - Tub Shower, Carpet, Ceiling Fan(s), Dining Area, Family Room Off Kitchen, Floor Plan - Open, Formal/Separate Dining Room, Kitchen - Eat-In, Kitchen - Island, Pantry, Sound System, Upgraded Countertops, Walk-in Closet(s)

Area & Lot

  • Status Sold
  • Date Sold June 25, 2025
  • Living Area3,134 Sq.Ft.
  • Total Area3,134 Sq.Ft.
  • Lot Area9,230 Sq.Ft.
  • MLS® IDPAMC2131108
  • TypeResidential
  • YEAR BUILT2017
  • Architecture StylesColonial
  • School DistrictBOYERTOWN AREA

Exterior

  • STORIES2
  • Garage Space2.0
  • water SourcePublic
  • utilitiesCable TV, Natural Gas Available
  • PoolNo Pool
  • roofShingle
  • lot featuresLevel, Front Yard, Rear Yard, Side Yard(s)
  • parkingDriveway, Attached Garage
  • HEAT TYPEForced Air, Zoned, Energy Star Heating System, Programmable Thermostat
  • AIR CONDITIONINGCentral A/C
  • sewerPublic Sewer
  • SubstructureConcrete Perimeter
  • Disability FeaturesNone
  • HOA AmenitiesJog/Walk Path, Tot Lots/Playground

Financial

  • Sales Price$600,400
  • Real Estate Tax $7,532/yr
  • HOA $100/mo
  • Zoning RES
View Virtual Tour

Work With Adrienne

Your goals come first. Partner with Adrienne Leigh for personalized service, local knowledge, and steady support designed to make your move less stressful.

Follow Me on Instagram