Leave a Message

Thank you for your message. I will be in touch with you shortly.

112 NEW VILLAGE GREENE DRIVE
SEE ALL PHOTOS
112 NEW VILLAGE GREENE DRIVE
Sold

112 NEW VILLAGE GREENE DRIVE

112 NEW VILLAGE GREENE DRIVE, HONEY BROOK, PA 19344

$419,900
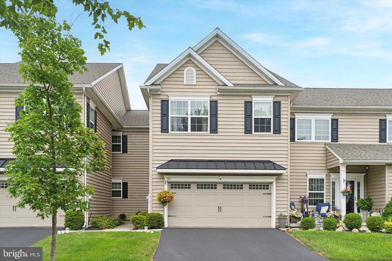
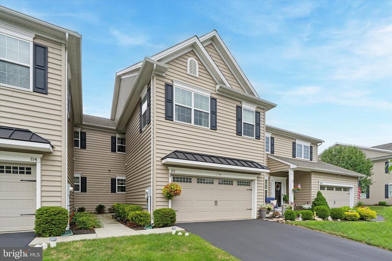
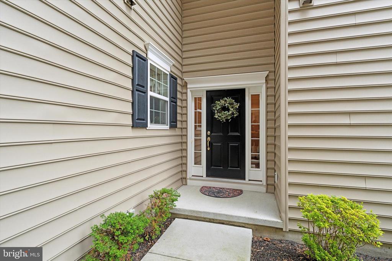
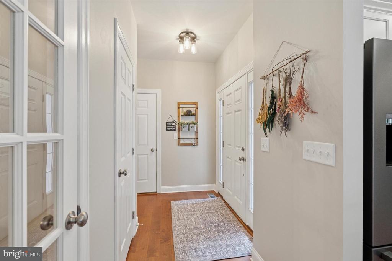
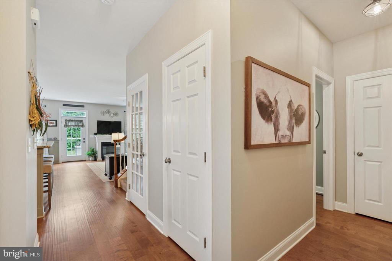
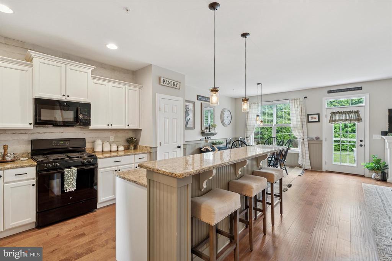
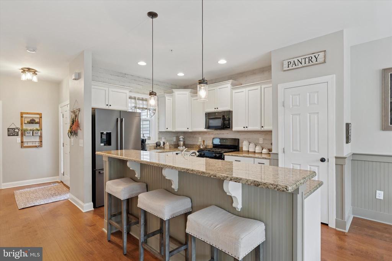
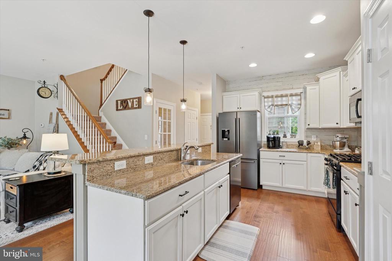
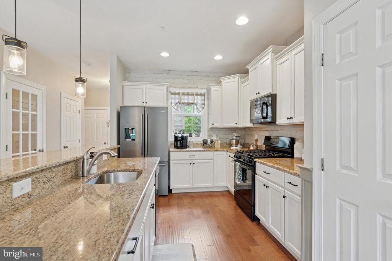
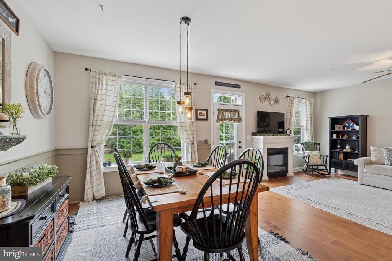
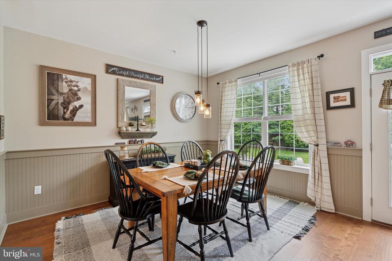
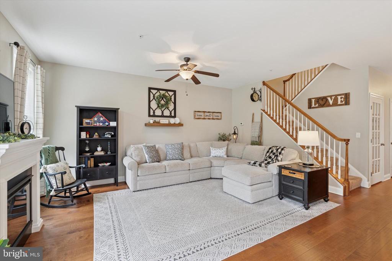
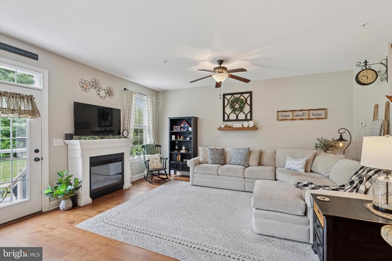
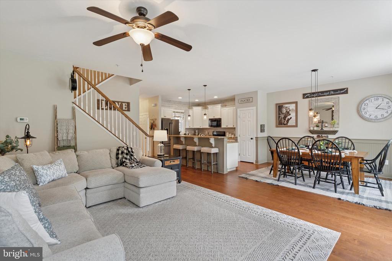
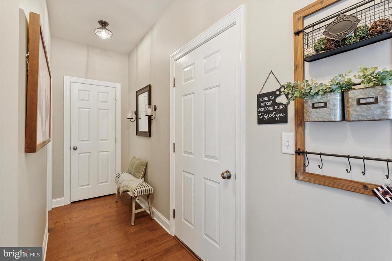
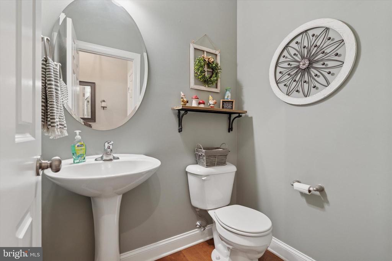
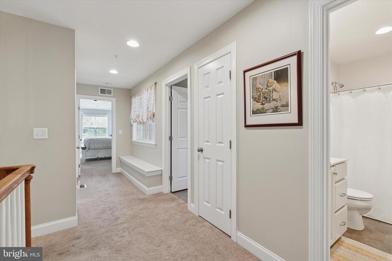
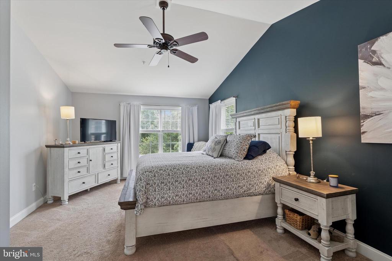
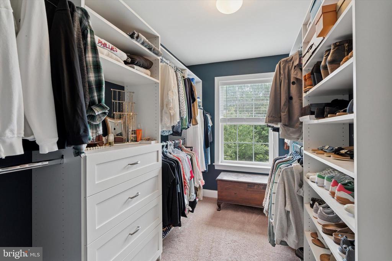
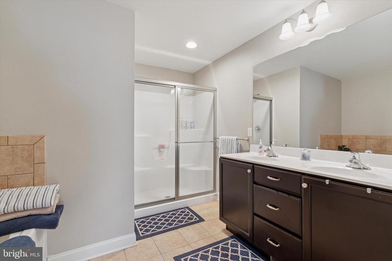
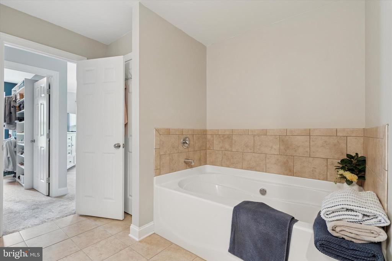
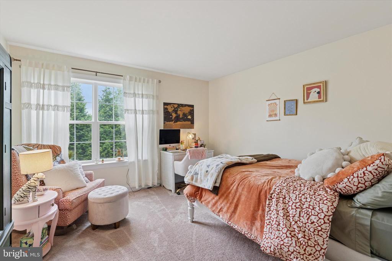
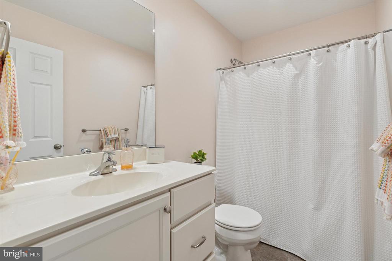
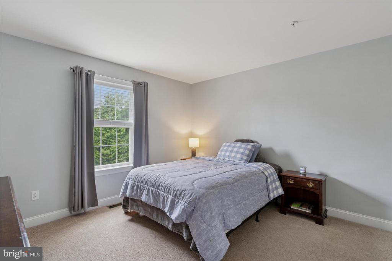
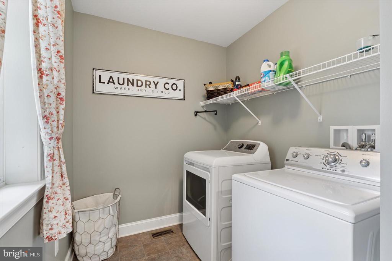
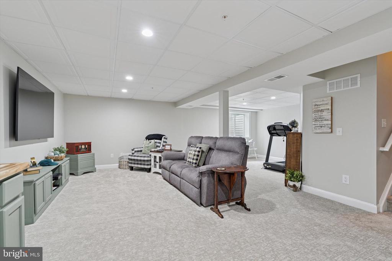
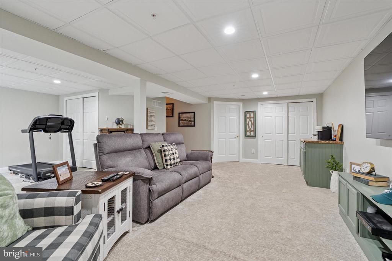
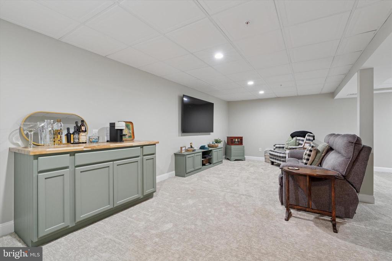
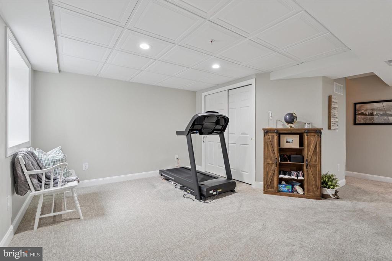
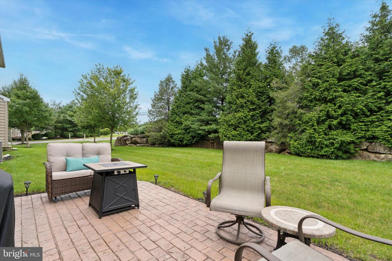
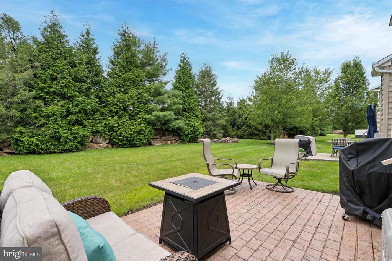
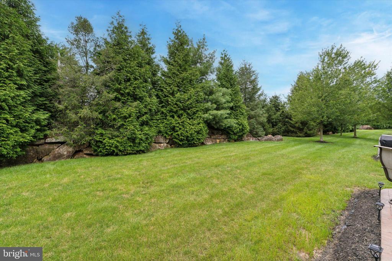
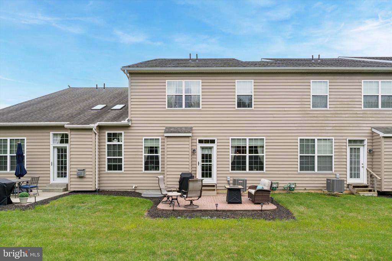
Welcome to 112 New Village Greene Drive in the highly sought after New Village Greene subdivision. This beautiful townhome is situated on a quiet street directly across from green space and backs to mature trees and shrubbery. Make your way from the covered front porch into the foyer with manufactured hardwoods that continue through the entire main level. Just off of the foyer you will find a beautiful eat-in kitchen with granite counters, custom floor to ceiling tile backsplash, 42-inch cabinetry, two pantries and island seating for 3+. The kitchen opens to the dining area with wainscoting and a sun filled living room with exterior access to the rear yard with a newer stamped concrete patio, perfect for entertaining and relaxation. In addition, the first floor offers a half bath, coat closet and access to your two-car garage. Make your way to the second floor where you'll find a large master suite with vaulted ceiling, a walk-in closet with custom built-ins and a large tile bathroom with a double vanity, large stall shower with seating, soaking tub, linen closet and a private water closet. In addition, the second floor offers 2 nice sized bedrooms, a full hall bath, laundry room, linen closet, recessed lighting, built in bench and a small hallway walk-in closet currently being used as an office space. The large finished lower-level family room features a built-in bar, entertainment center, recessed lighting, a separate storage room with shelving and much more. This lovely home checks all of the boxes and is waiting for its new owner. Be sure to schedule your appointment today! Close proximity to major routes, dining, shopping, and much more!

3
beds

3
baths

3,042 Sq.Ft. LIVING AREA

2,560 Sq.Ft. lot

Adrienne Leigh

Adrienne Leigh

Features & Amenities

Interior

  • total bedrooms3
  • Total bathrooms3
  • full bathrooms2
  • half bathroom1
  • Laundry room Upper Floor
  • Flooring Carpet, Vinyl, Engineered Wood
  • APPLIANCES Built-In Microwave, Dishwasher, Disposal, Dryer, Oven - Self Cleaning, Refrigerator, Washer
  • other interior Features Bathroom - Soaking Tub, Bathroom - Walk-In Shower, Bathroom - Tub Shower, Carpet, Ceiling Fan(s), Floor Plan - Open, Pantry, Chair Railings, Kitchen - Eat-In, Kitchen - Island, Primary Bath(s), Recessed Lighting, Walk-in Closet(s), Wainscotting, Upgraded Countertops, Window Treatments, Built-Ins

Area & Lot

  • Status Sold
  • Date Sold October 9, 2025
  • Living Area3,042 Sq.Ft.
  • Total Area3,042 Sq.Ft.
  • Lot Area2,560 Sq.Ft.
  • MLS® IDPACT2103310
  • TypeTownhouse
  • YEAR BUILT2016
  • Architecture StylesTraditional
  • School DistrictTWIN VALLEY

Exterior

  • STORIES3
  • Garage Space2.0
  • water SourcePublic
  • PoolNo Pool
  • roofPitched
  • lot featuresFront Yard, Interior, Level, Rear Yard, Backs to Trees
  • parkingDriveway, Off Street, Attached Garage
  • HEAT TYPEForced Air
  • AIR CONDITIONINGCentral A/C
  • sewerPublic Sewer
  • SubstructureConcrete Perimeter
  • Disability FeaturesNone
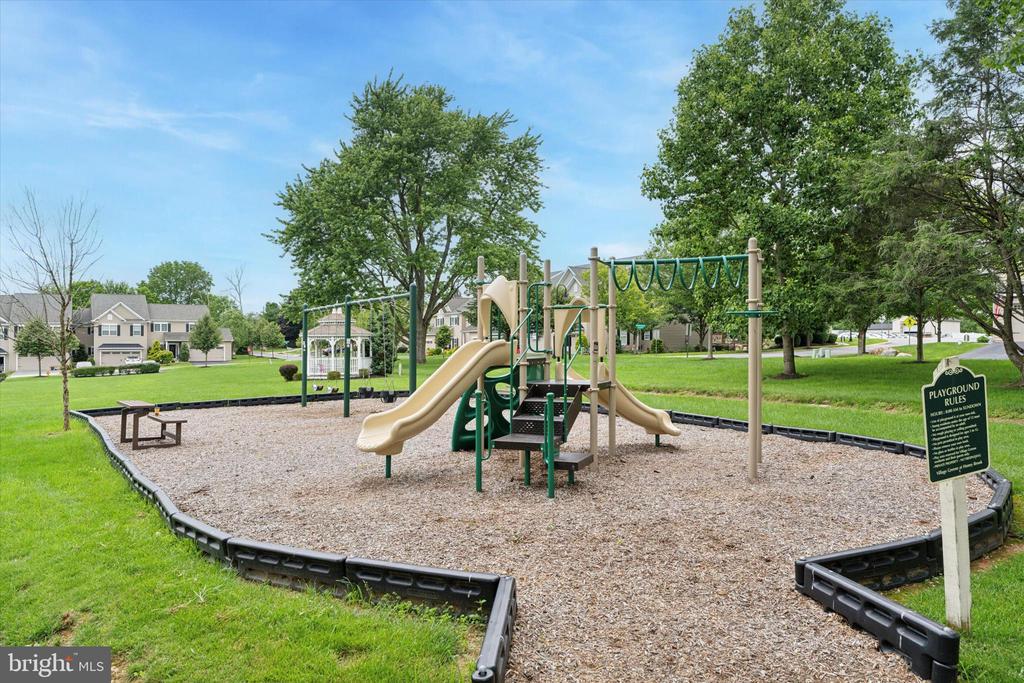
  • HOA AmenitiesTot Lots/Playground
  • other exterior FeaturesExterior Lighting, Extensive Hardscape, Play Area, Play Equipment, Sidewalks, Street Lights

Financial

  • Sales Price$419,900
  • Real Estate Tax $5,863/yr
  • HOA $200/mo
  • Zoning R10

Work With Adrienne

Your goals come first. Partner with Adrienne Leigh for personalized service, local knowledge, and steady support designed to make your move less stressful.

Follow Me on Instagram