Leave a Message

Thank you for your message. I will be in touch with you shortly.

1520 HILLCREST LANE
1520 HILLCREST LANE
1520 HILLCREST LANE
1520 HILLCREST LANE
1520 HILLCREST LANE
1520 HILLCREST LANE
1520 HILLCREST LANE
1520 HILLCREST LANE
1520 HILLCREST LANE
1520 HILLCREST LANE
1520 HILLCREST LANE
1520 HILLCREST LANE
1520 HILLCREST LANE
1520 HILLCREST LANE
1520 HILLCREST LANE
1520 HILLCREST LANE
1520 HILLCREST LANE
1520 HILLCREST LANE
1520 HILLCREST LANE
1520 HILLCREST LANE
1520 HILLCREST LANE
1520 HILLCREST LANE
1520 HILLCREST LANE
1520 HILLCREST LANE
1520 HILLCREST LANE
1520 HILLCREST LANE
1520 HILLCREST LANE
1520 HILLCREST LANE
1520 HILLCREST LANE
1520 HILLCREST LANE
1520 HILLCREST LANE
1520 HILLCREST LANE
1520 HILLCREST LANE
1520 HILLCREST LANE
1520 HILLCREST LANE
1520 HILLCREST LANE
1520 HILLCREST LANE
1520 HILLCREST LANE
1520 HILLCREST LANE
1520 HILLCREST LANE
1520 HILLCREST LANE
1520 HILLCREST LANE
1520 HILLCREST LANE
1520 HILLCREST LANE
1520 HILLCREST LANE
1520 HILLCREST LANE
1520 HILLCREST LANE
1520 HILLCREST LANE
1520 HILLCREST LANE
SEE ALL PHOTOS
1520 HILLCREST LANE
1520 HILLCREST LANE
1520 HILLCREST LANE
1520 HILLCREST LANE
1520 HILLCREST LANE
1520 HILLCREST LANE
1520 HILLCREST LANE
1520 HILLCREST LANE
1520 HILLCREST LANE
1520 HILLCREST LANE
1520 HILLCREST LANE
1520 HILLCREST LANE
1520 HILLCREST LANE
1520 HILLCREST LANE
1520 HILLCREST LANE
1520 HILLCREST LANE
1520 HILLCREST LANE
1520 HILLCREST LANE
1520 HILLCREST LANE
1520 HILLCREST LANE
1520 HILLCREST LANE
1520 HILLCREST LANE
1520 HILLCREST LANE
1520 HILLCREST LANE
1520 HILLCREST LANE
1520 HILLCREST LANE
1520 HILLCREST LANE
1520 HILLCREST LANE
1520 HILLCREST LANE
1520 HILLCREST LANE
1520 HILLCREST LANE
1520 HILLCREST LANE
1520 HILLCREST LANE
1520 HILLCREST LANE
1520 HILLCREST LANE
1520 HILLCREST LANE
1520 HILLCREST LANE
1520 HILLCREST LANE
1520 HILLCREST LANE
1520 HILLCREST LANE
1520 HILLCREST LANE
1520 HILLCREST LANE
1520 HILLCREST LANE
1520 HILLCREST LANE
1520 HILLCREST LANE
1520 HILLCREST LANE
1520 HILLCREST LANE
1520 HILLCREST LANE
1520 HILLCREST LANE
Active Under Contract

1520 HILLCREST LANE

1520 HILLCREST LANE, DOWNINGTOWN, PA 19335

$749,900
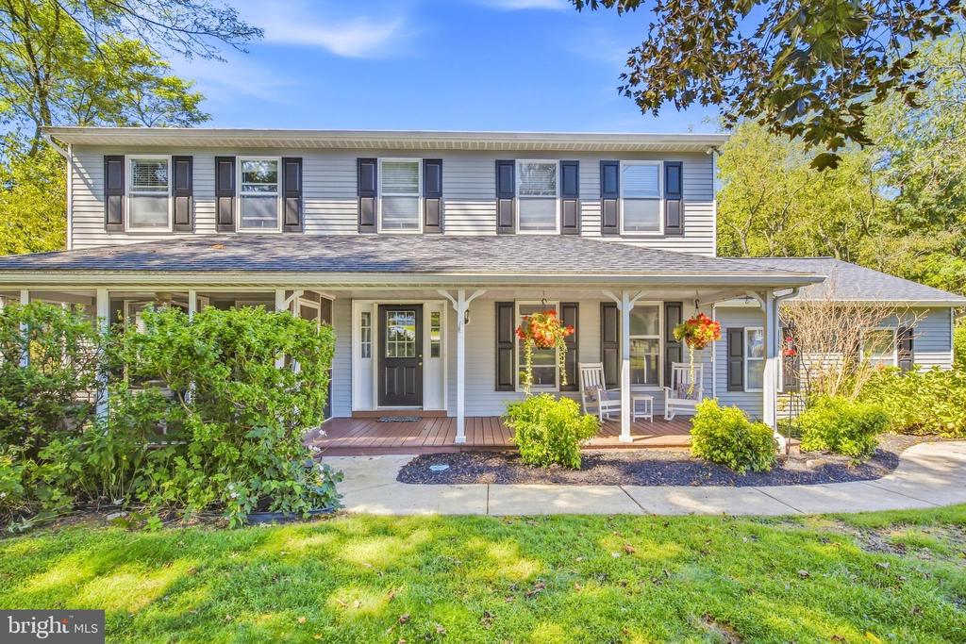
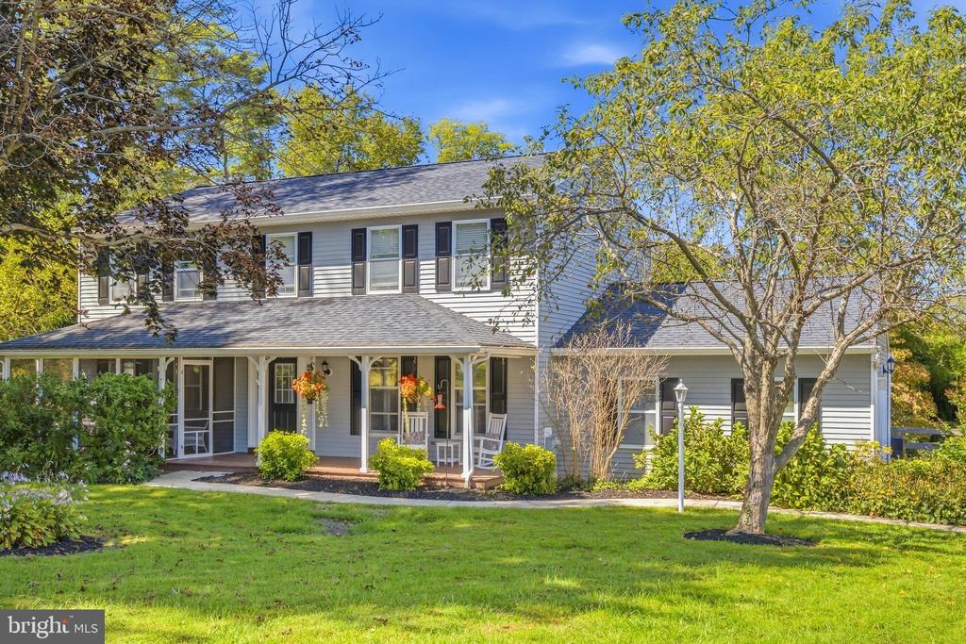
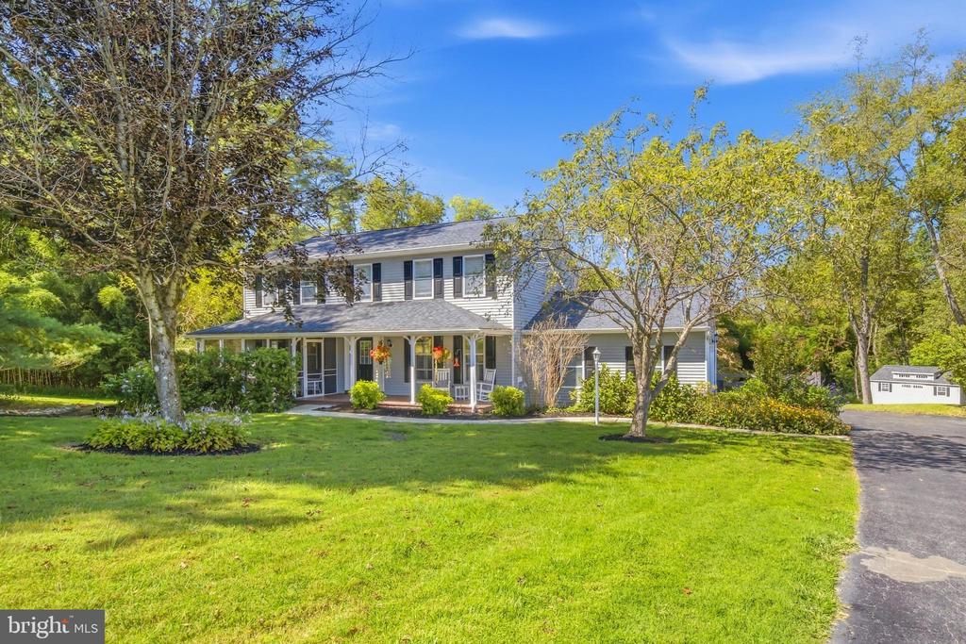
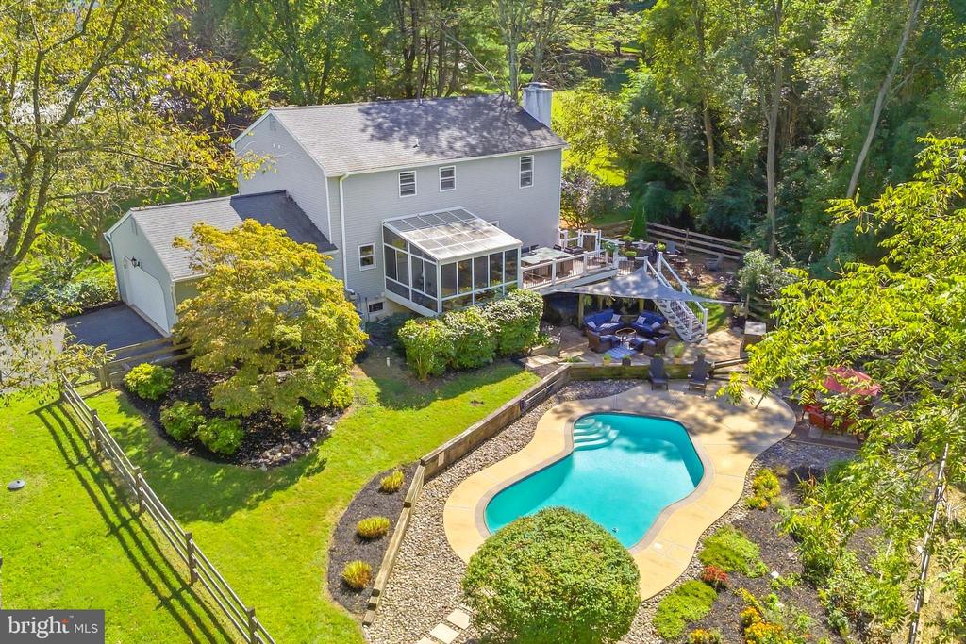
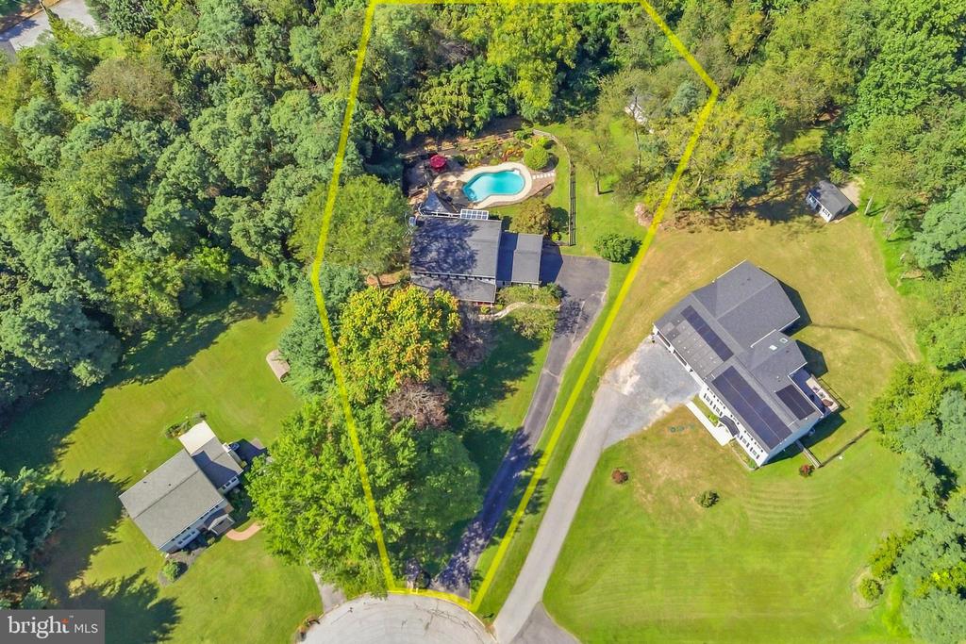
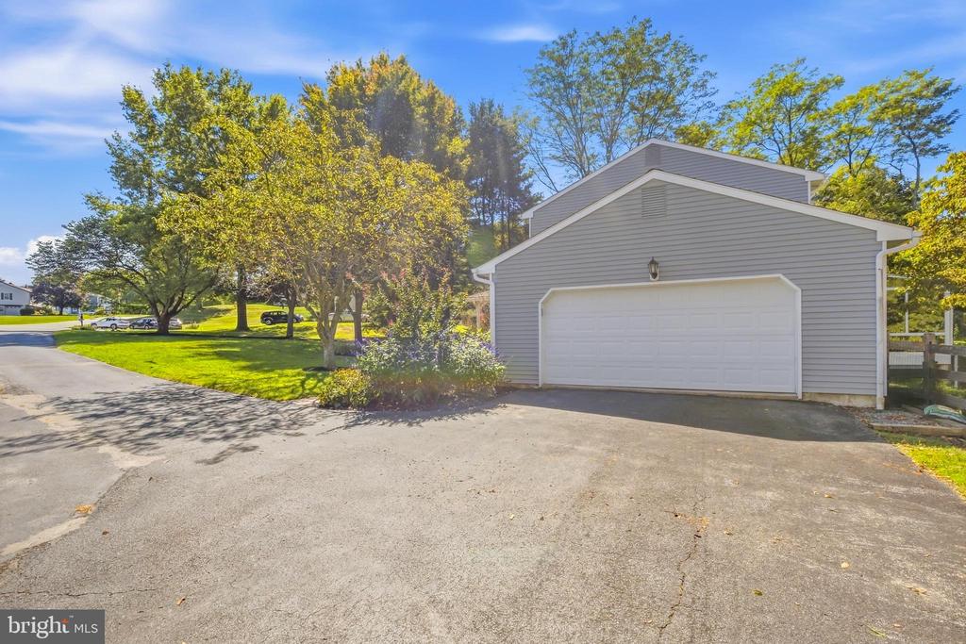
Welcome to 1520 Hillcrest Ln--a spacious four-bedroom Colonial tucked away on a private 2-acre cul-de-sac lot in the Downingtown Area School District. Featuring an in-ground pool, a finished walkout basement, multiple outdoor living spaces, and numerous recent updates, this property combines the privacy of a country setting with the convenience of a modern, thoughtfully maintained home.


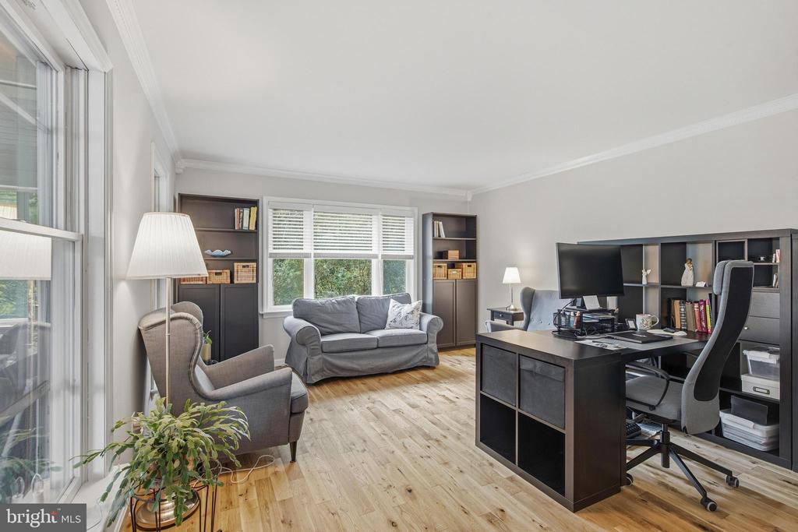
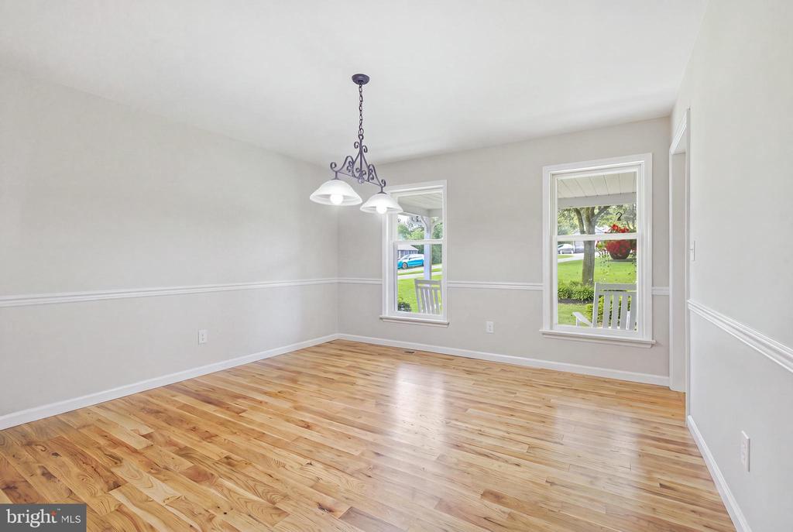
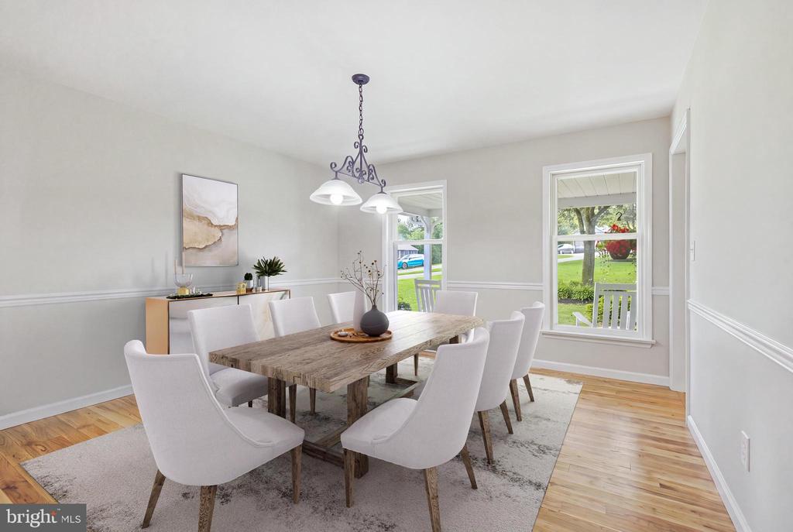
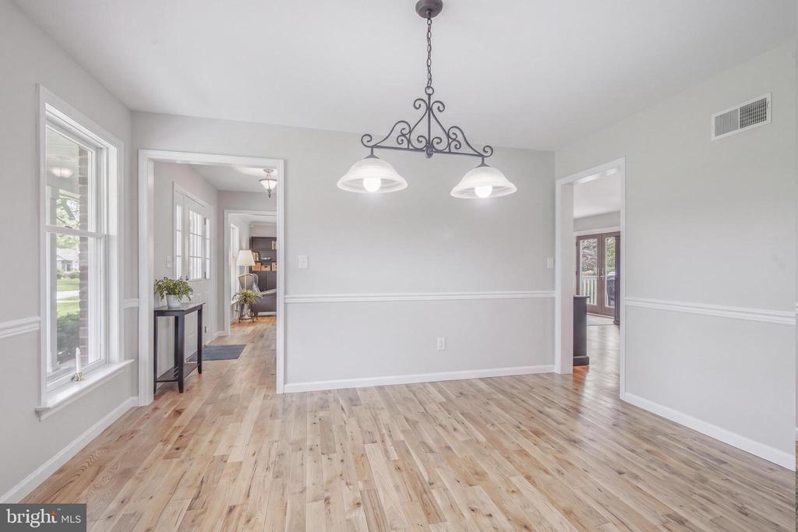
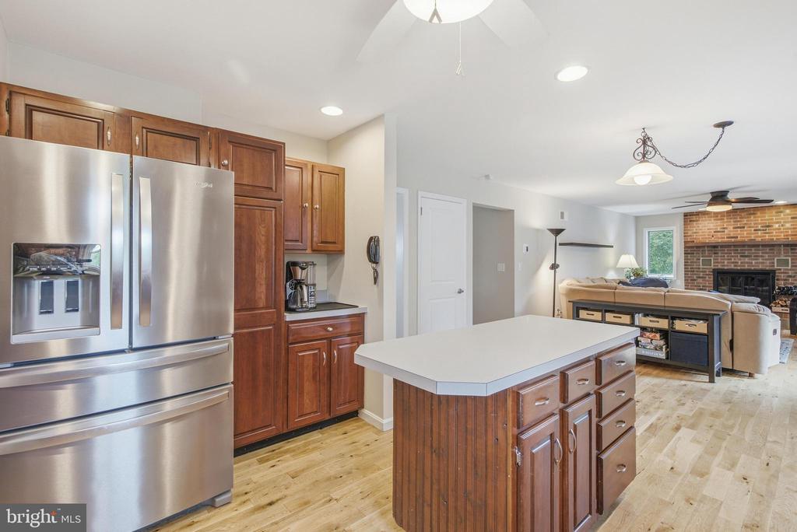
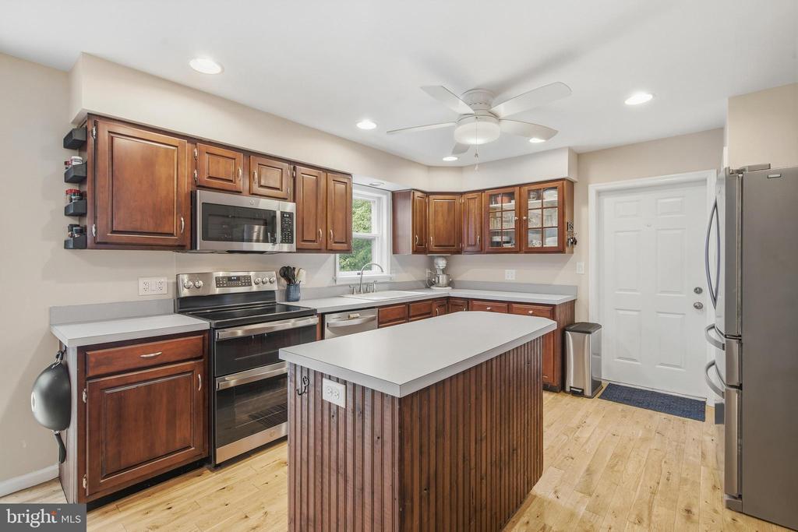
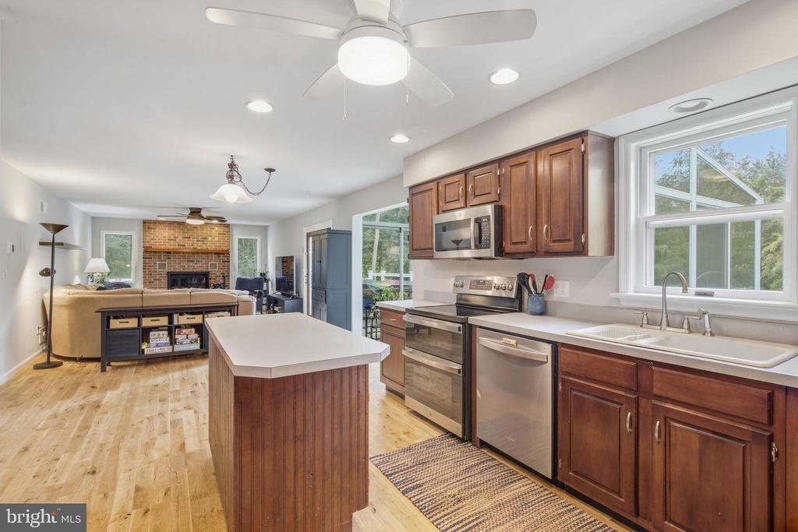
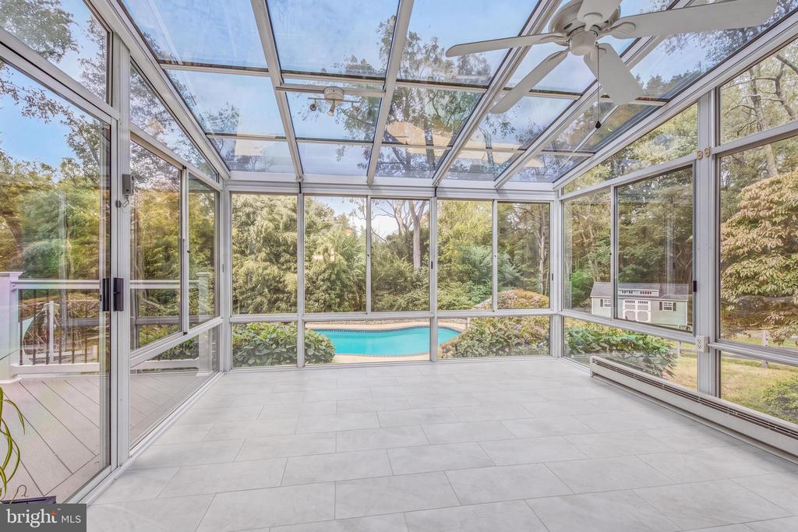
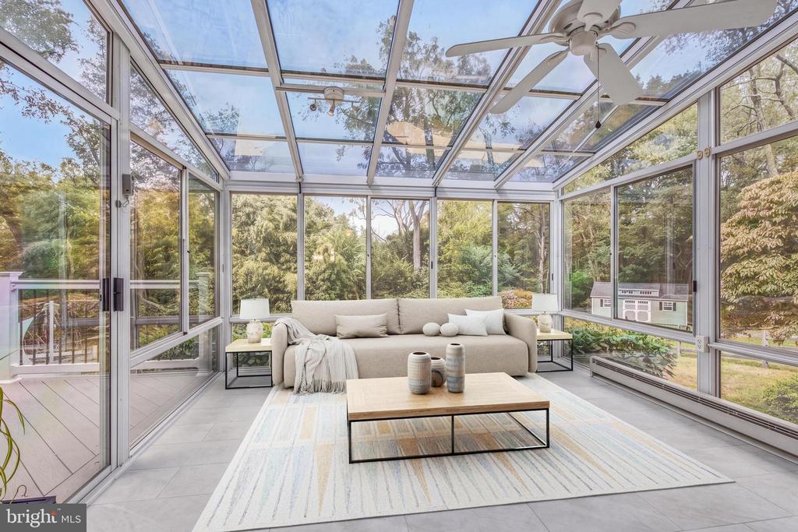
The main level showcases freshly painted walls and 3/4" hardwood flooring throughout. A flexible study/office, formal dining room, and eat-in kitchen provide ample space for everyday living and entertaining. The kitchen is equipped with stainless steel appliances (purchased in 2024), generous counter space, and a center island with extra seating and storage. Just off the kitchen, a bright sunroom boasts new luxury vinyl flooring and expansive views of the professionally landscaped grounds.


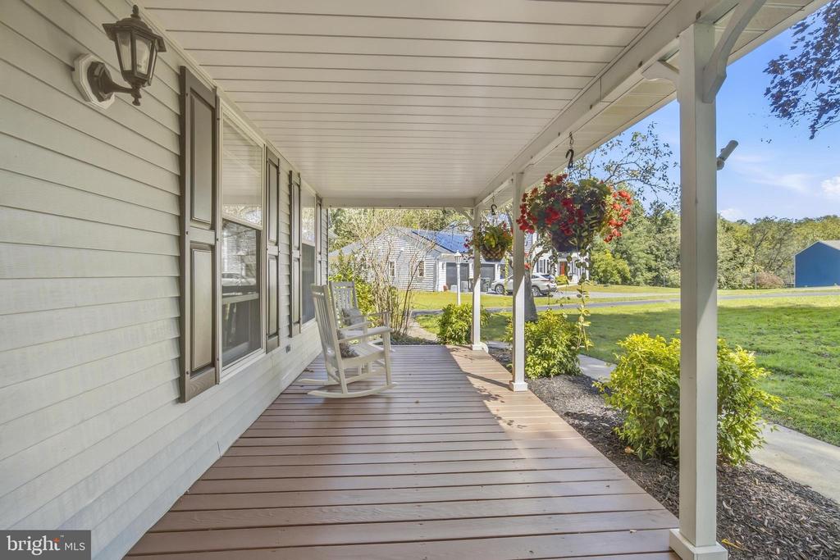
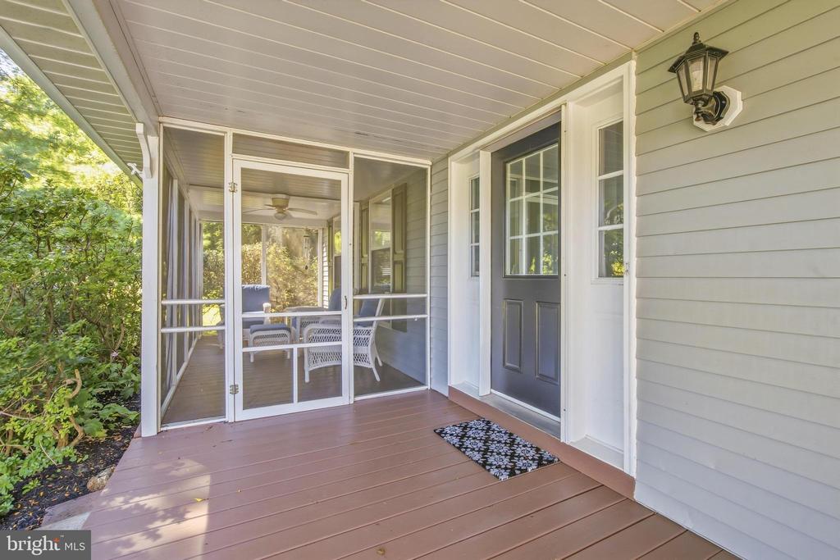
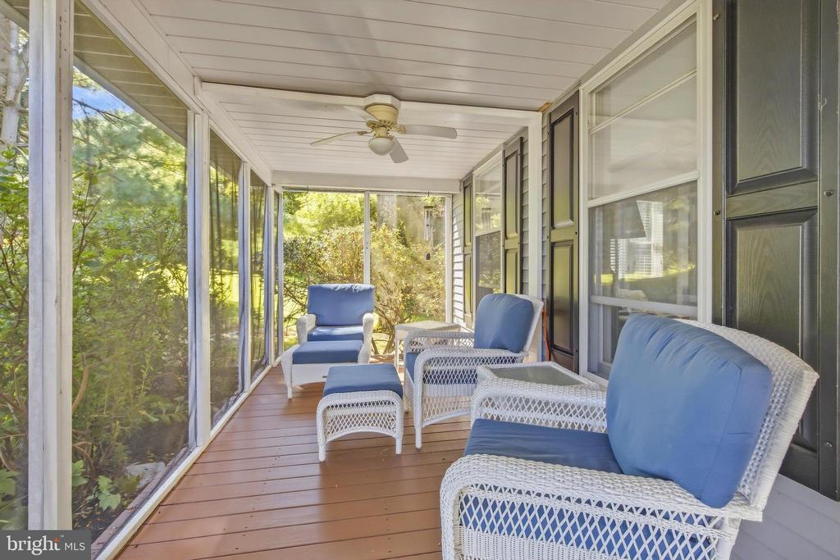
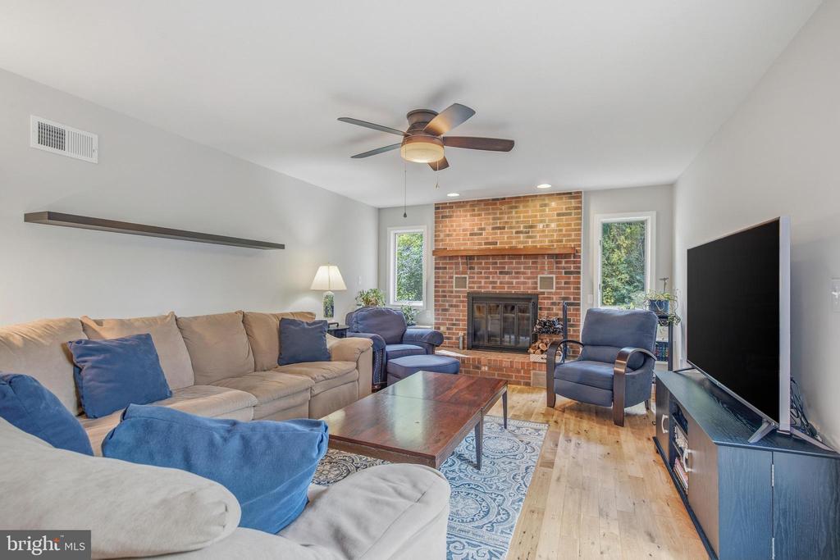
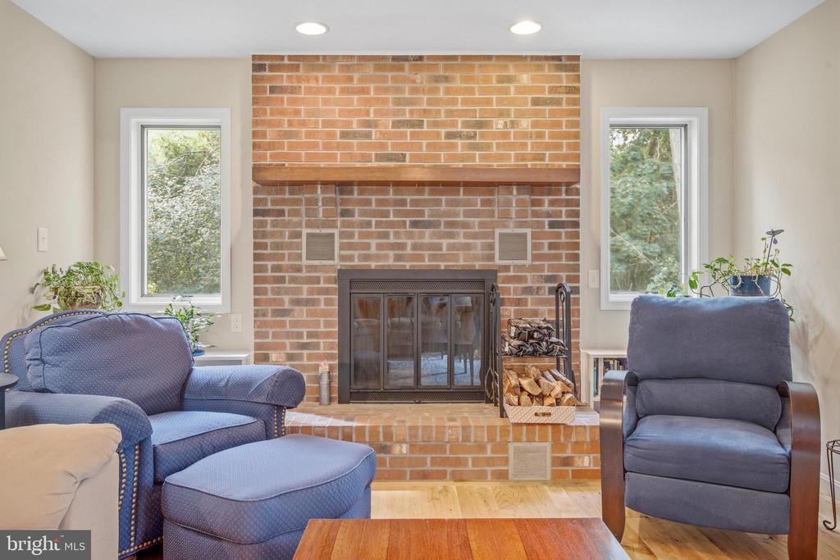
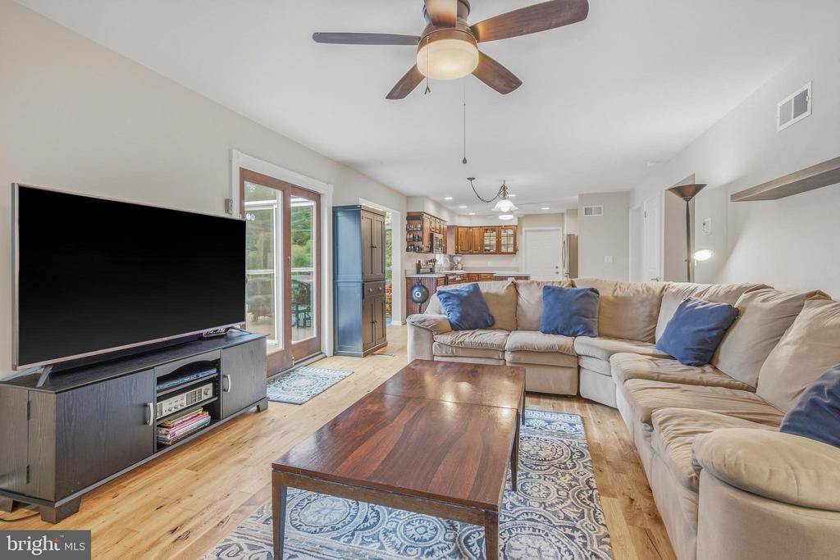
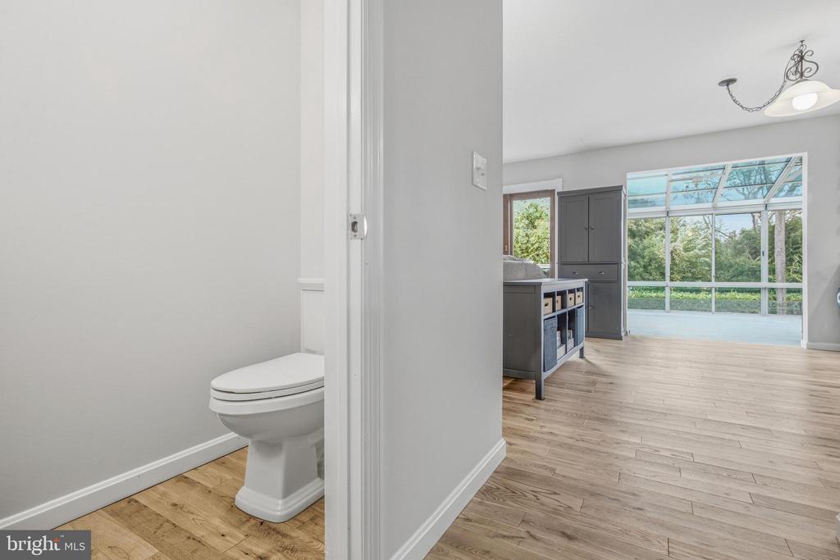
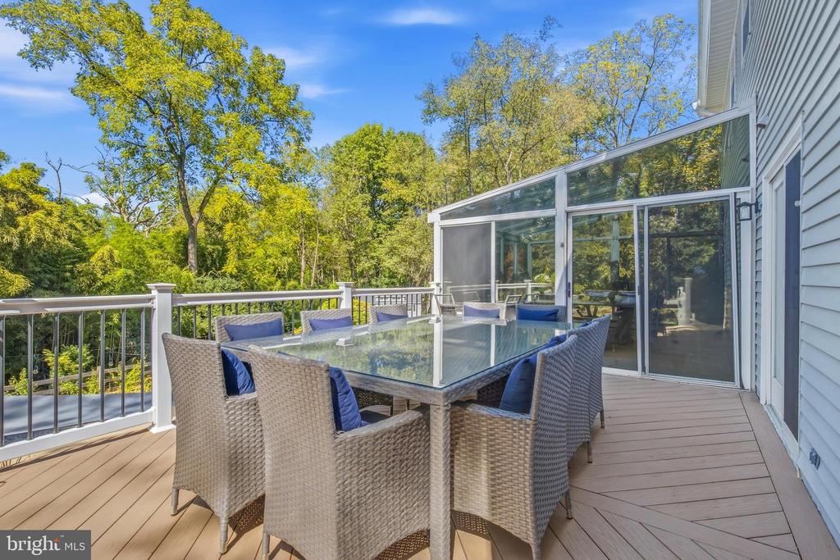
The adjacent family room centers around a wood-burning fireplace with propane hookup and opens via sliding doors to the elevated Azek deck. A powder room and convenient access to the attached two-car garage complete the main level, while a covered front porch and screened-in porch offer inviting spots to relax.


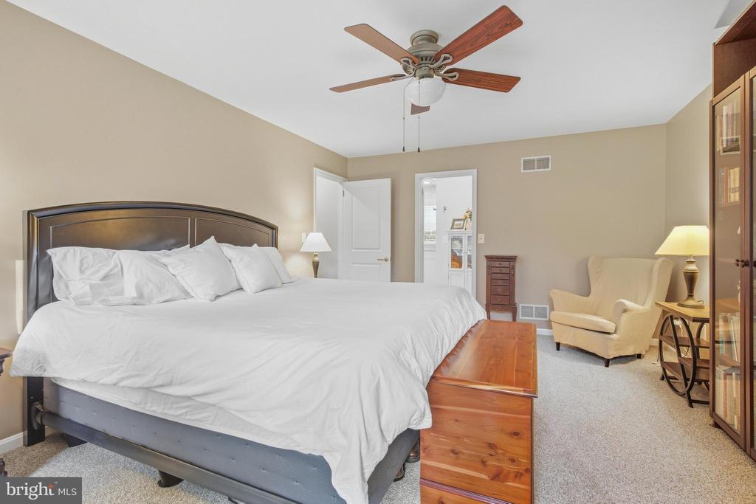
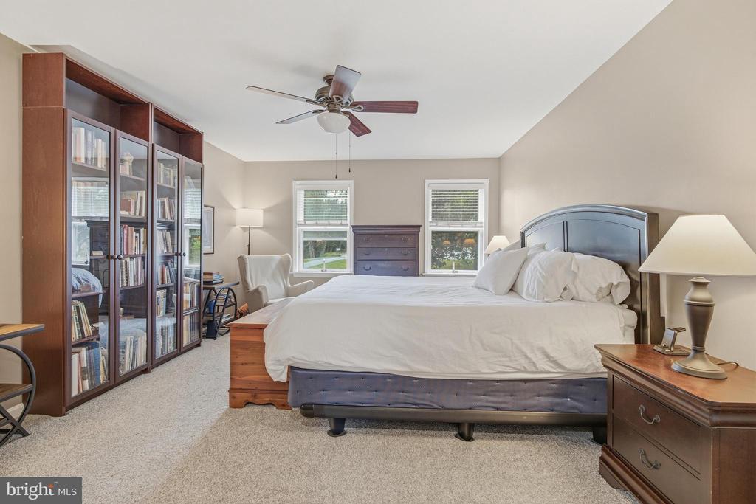
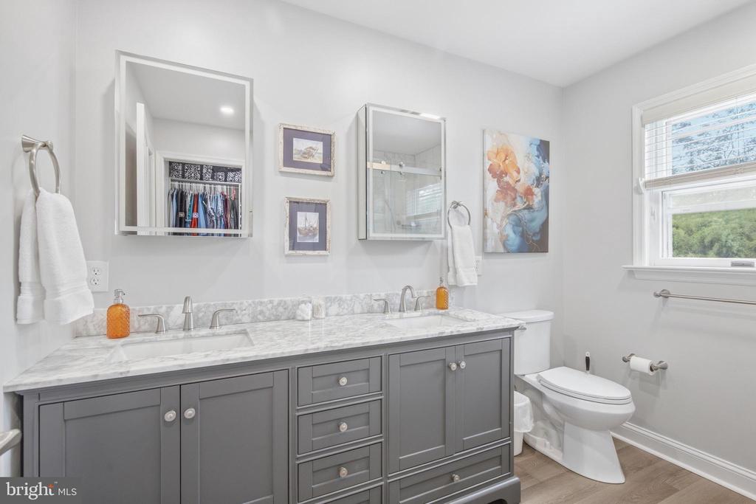
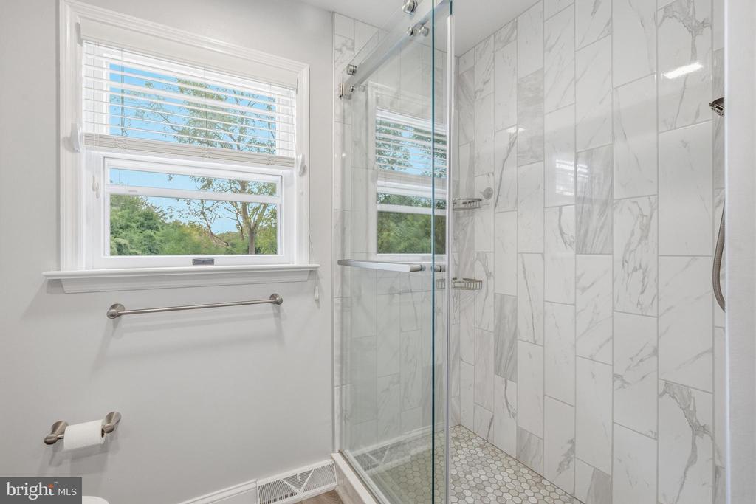
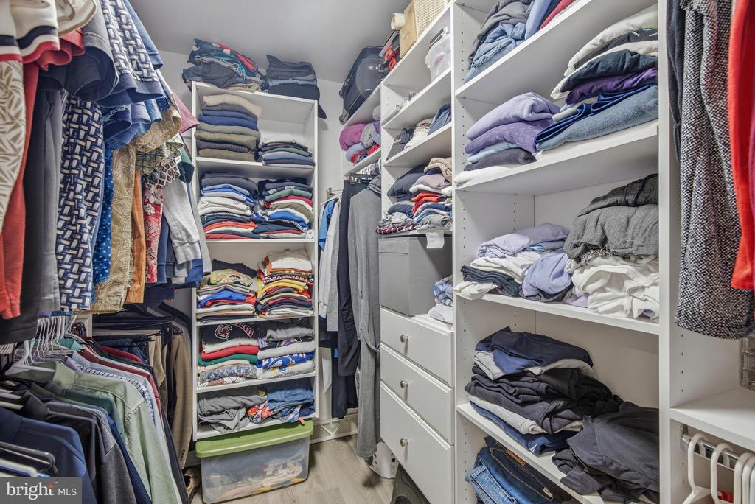
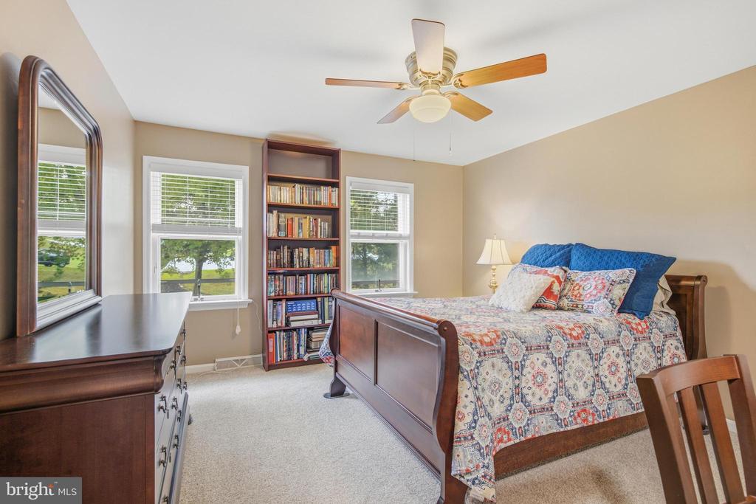
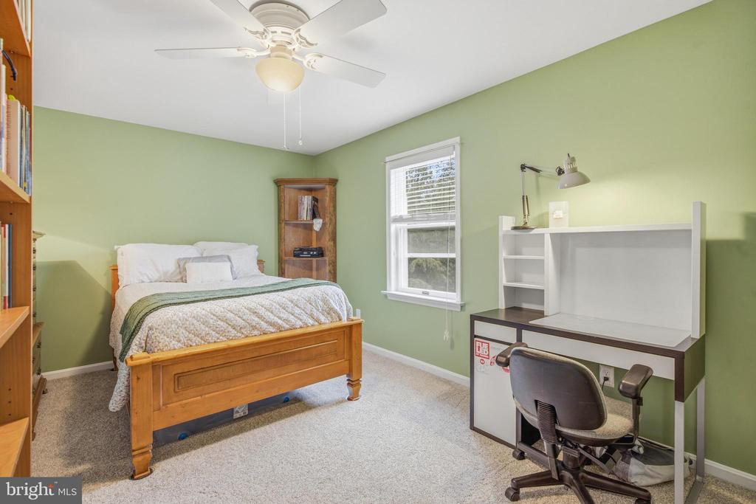
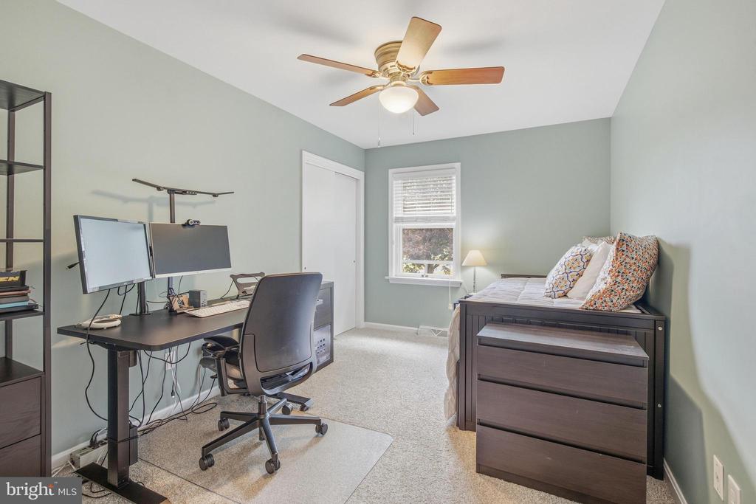
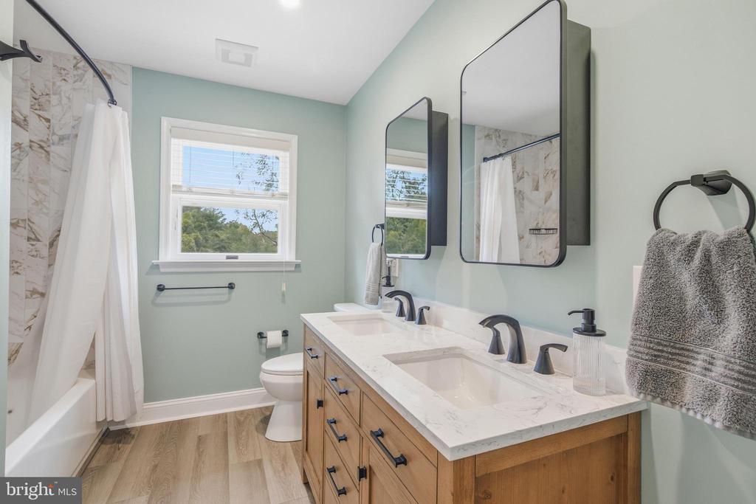
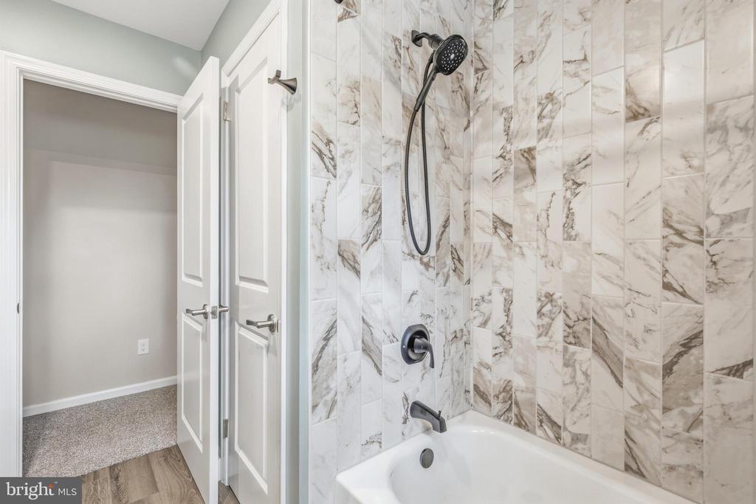
Upstairs, new carpeting extends across the four bedrooms and hallway. The spacious primary suite features a walk-in closet and a remodeled ensuite bath with a marble double vanity and a glass walk-in shower. Three additional bedrooms share an updated hall bath complete with a dual vanity, LVP flooring, and a tub/shower combination.


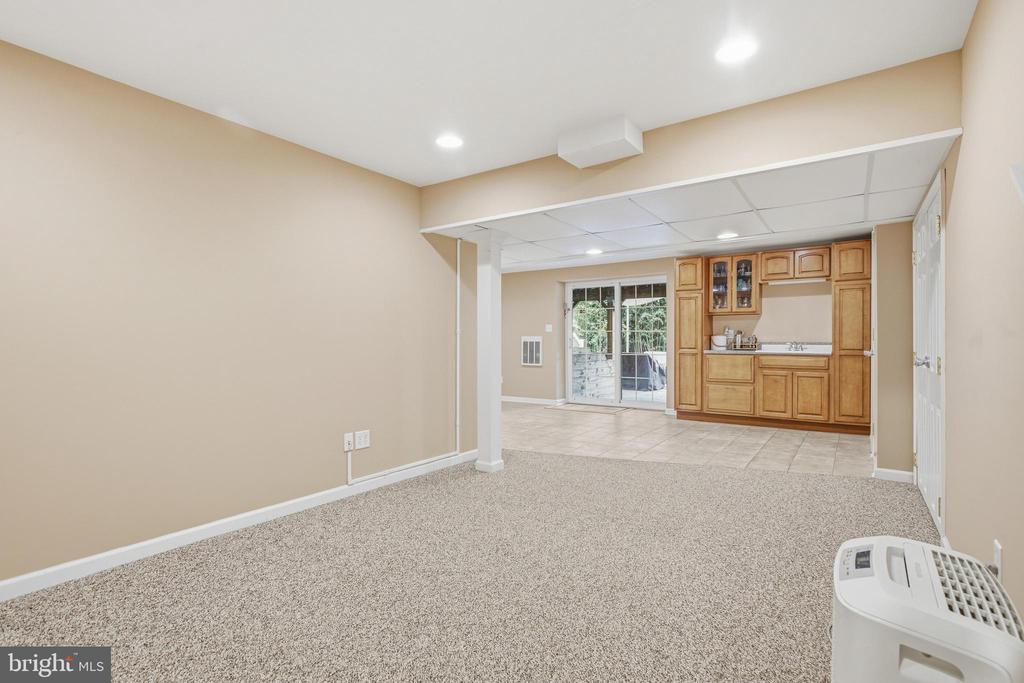
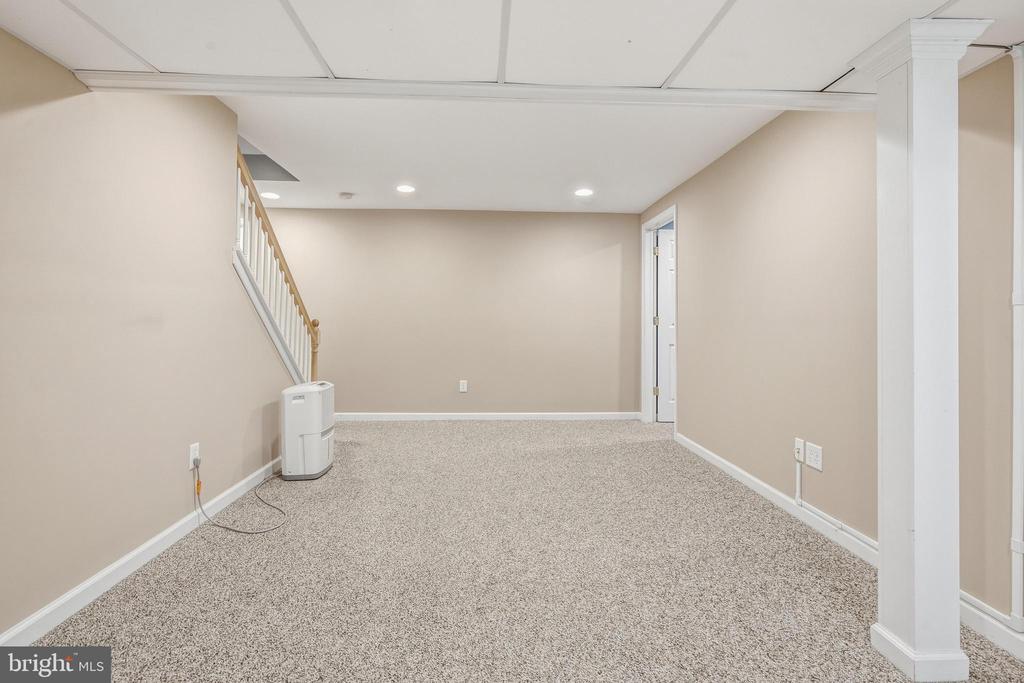
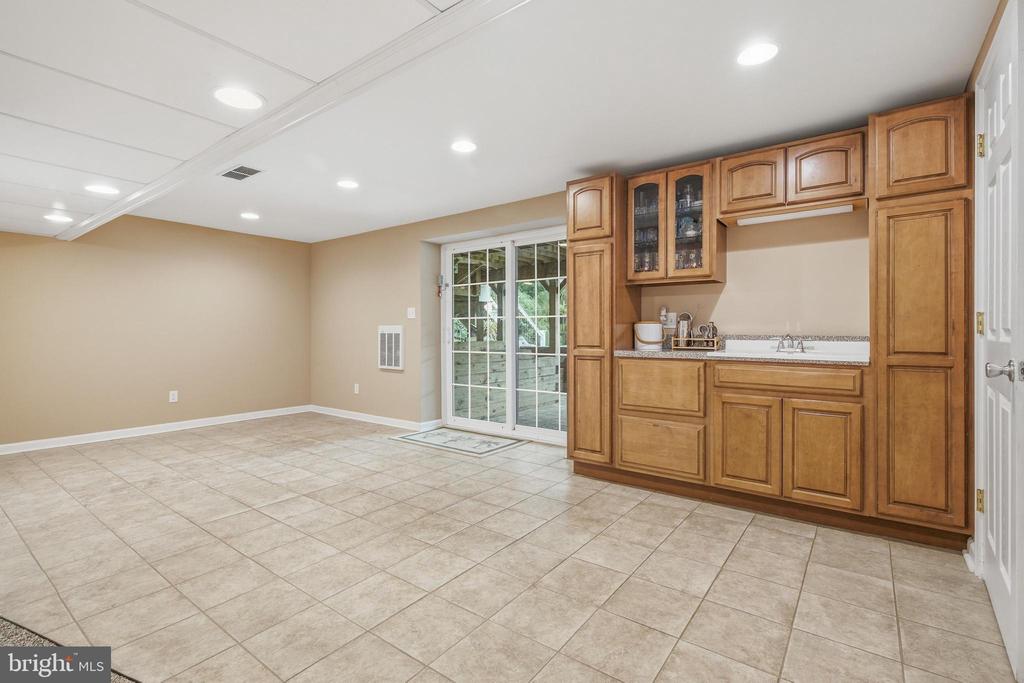
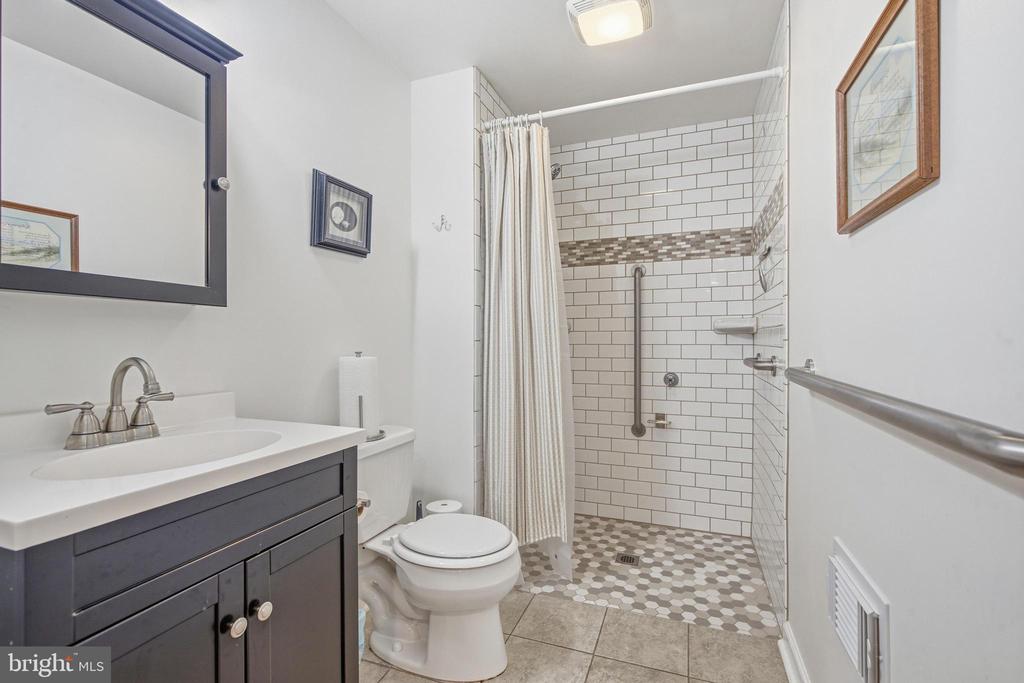
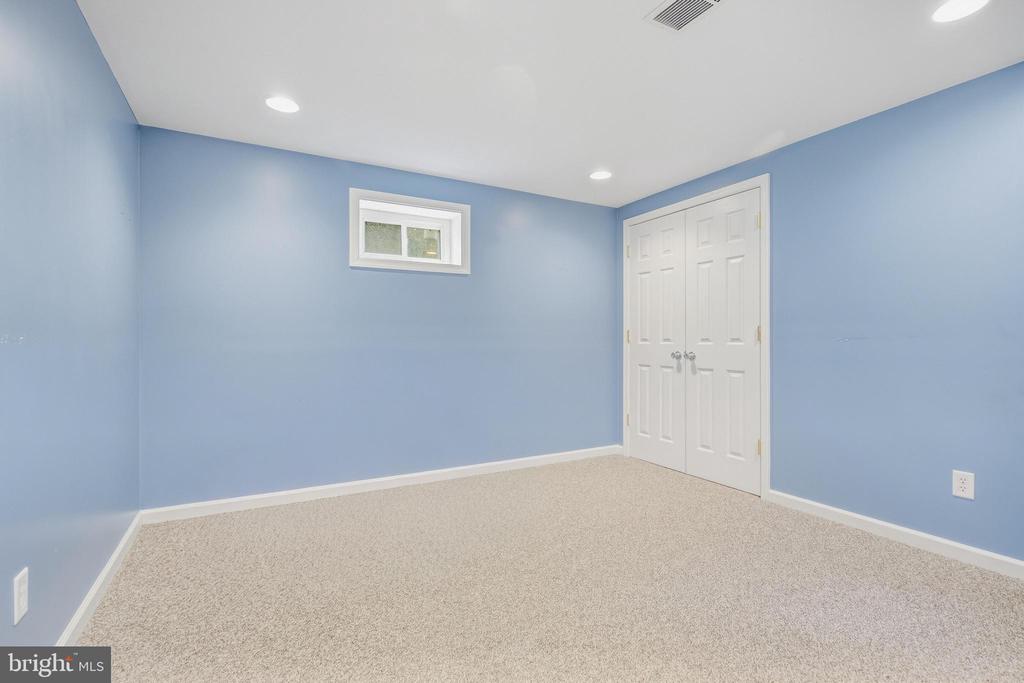
The finished walkout basement provides a large recreation/living area, a versatile flex room ideal for an office, gym, or playroom, and a full bath with tile flooring, a single vanity, and a walk/roll-in shower, alongside generous unfinished storage space.

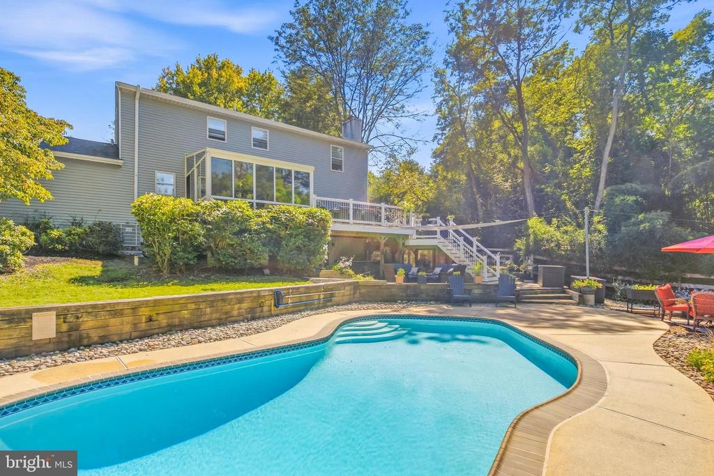
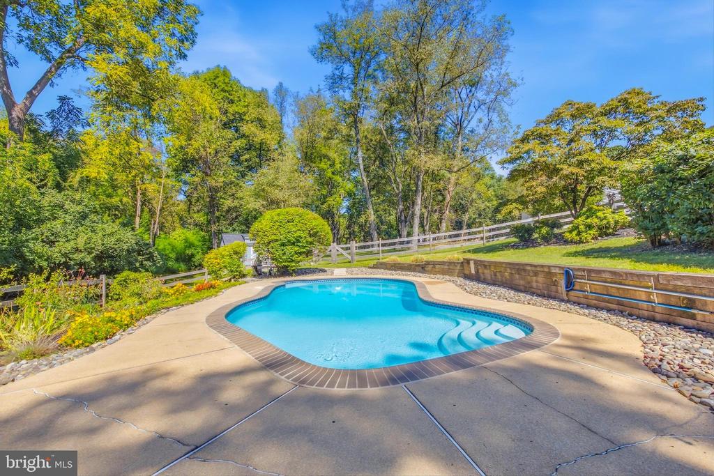
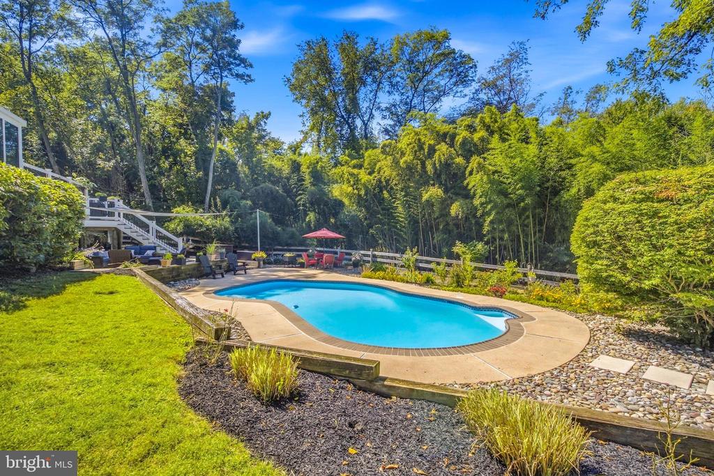
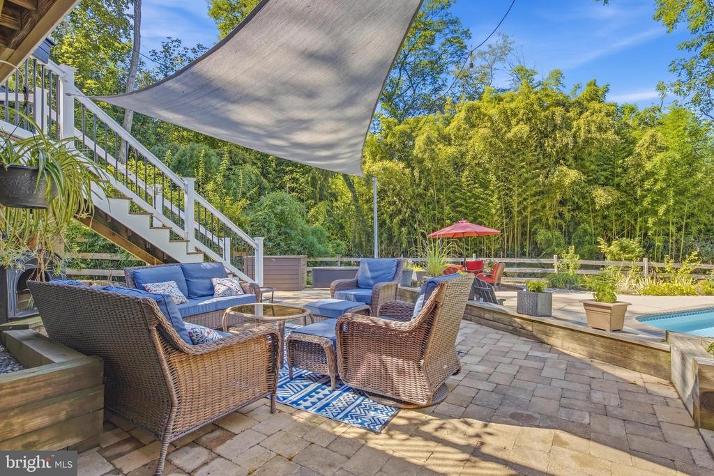
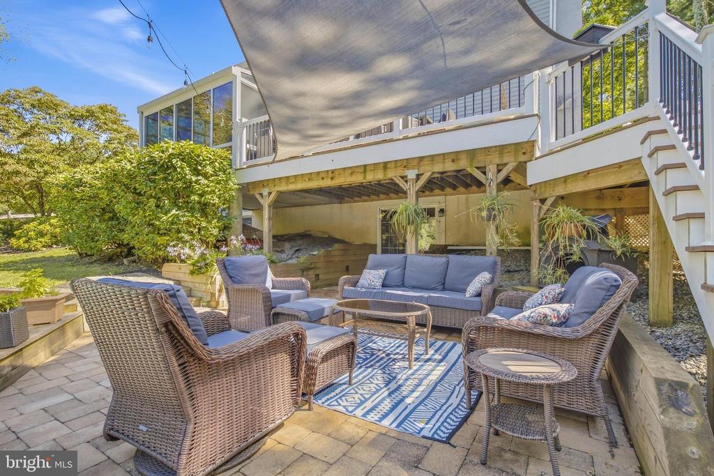
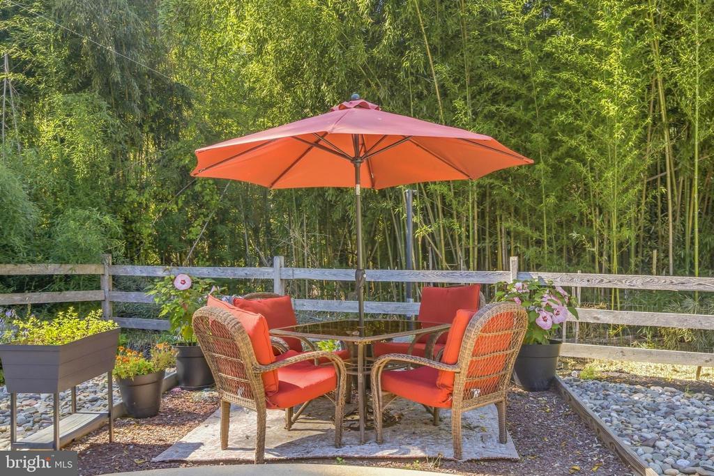
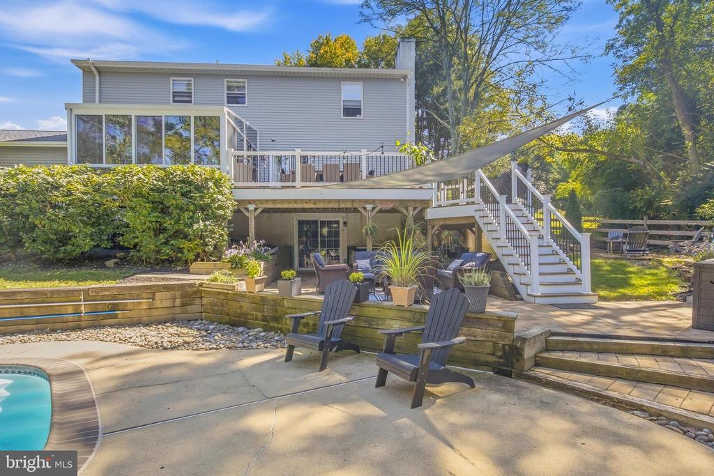
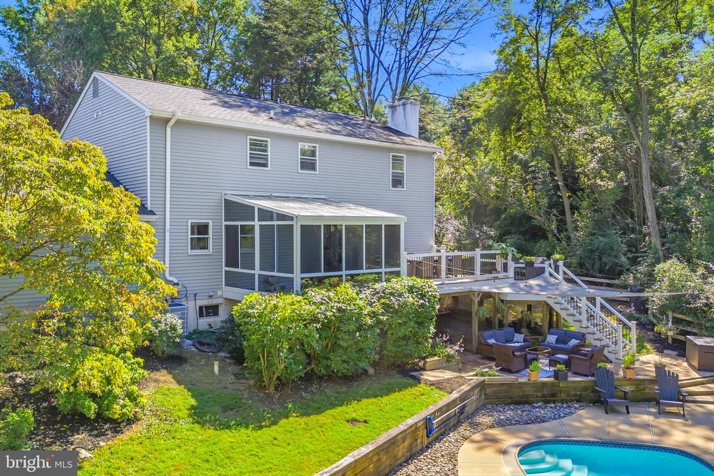
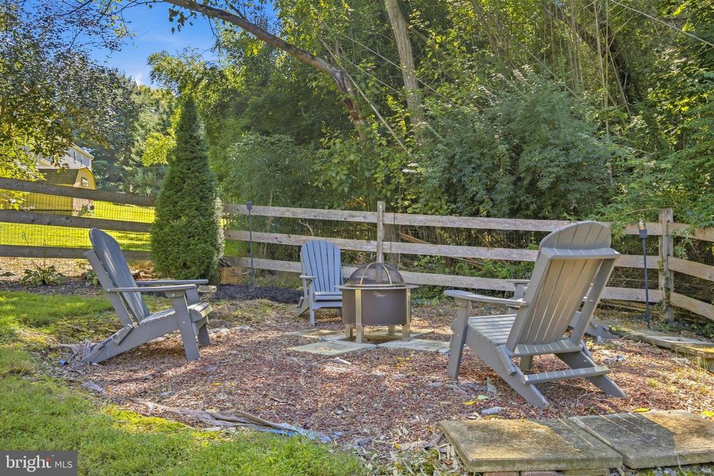
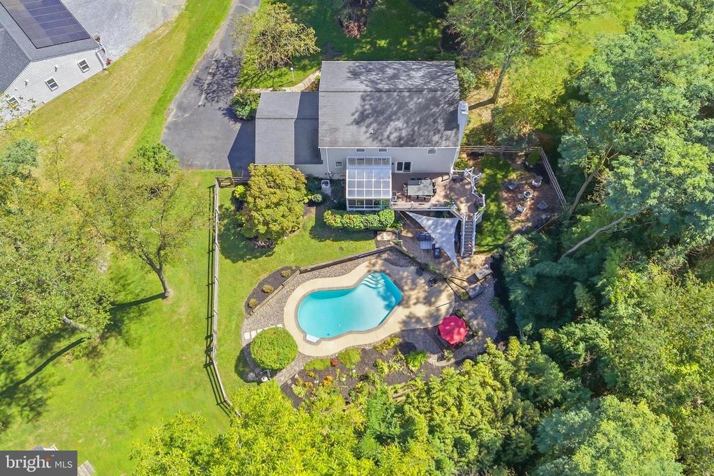
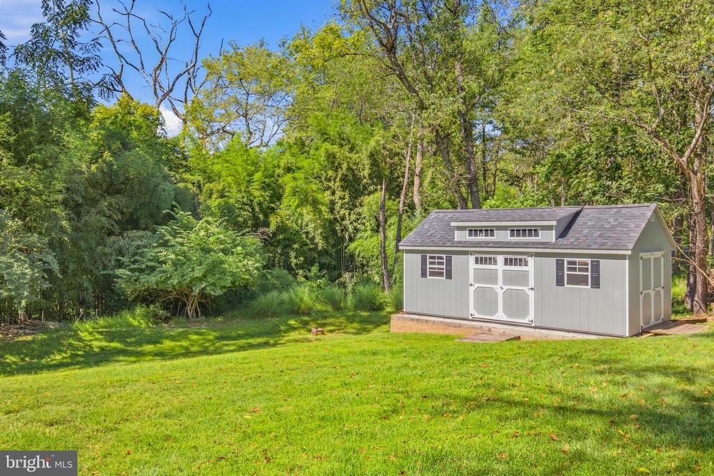
Outdoors, the private backyard is designed for relaxation and entertaining. Mature landscaping surrounds a hardscaped patio, firepit area, dining space, storage shed, and an in-ground concrete pool (which received new plaster, coping and tile in 2023 and a new pump/motor in 2026). Major capital improvements include a new HVAC system (2025), a new shed (2025), updated baths, new second-floor carpet, and a whole-house water filtration system.


Experience the privacy, space, and exceptional outdoor living this turnkey home has to offer--schedule your showing today.

4
beds

4
baths

2,800 Sq.Ft. LIVING AREA

2 Acres lot

Adrienne Leigh

Adrienne Leigh

Features & Amenities

Interior

  • total bedrooms4
  • Total bathrooms4
  • full bathrooms3
  • half bathroom1
  • Laundry room Basement, Dryer In Unit, Washer In Unit
  • Flooring Hardwood, Carpet, Luxury Vinyl Plank, Tile/Brick
  • Fireplace Wood
  • APPLIANCES Built-In Microwave, Built-In Range, Dishwasher, Dryer, Oven/Range - Electric, Stainless Steel Appliances, Washer, Water Heater
  • other interior Features Kitchen - Eat-In, Kitchen - Island, Primary Bath(s), Attic, Chair Railings, Pantry, Crown Moldings, Walk-in Closet(s), Wood Floors, Window Treatments, Formal/Separate Dining Room, Floor Plan - Traditional, Ceiling Fan(s), Bathroom - Walk-In Shower, Bathroom - Tub Shower

Area & Lot

  • Status Active Under Contract
  • Living Area2,800 Sq.Ft.
  • Total Area2,800 Sq.Ft.
  • Lot Area2 Acres
  • MLS® IDPACT2135754
  • TypeResidential
  • YEAR BUILT1988
  • NeighborhoodDowningtown
  • Architecture StylesColonial
  • View DescriptionGarden/Lawn, Trees/Woods
  • Elementary SchoolWEST BRADFORD
  • Middle SchoolDOWNINGTON
  • High SchoolDOWNINGTOWN HIGH SCHOOL WEST CAMPUS
  • School DistrictDOWNINGTOWN AREA

Exterior

  • STORIES2
  • Garage Space2.0
  • water SourceWell
  • PoolYes - Personal
  • roofShingle
  • lot featuresCul-de-sac, Front Yard, Rear Yard, Trees/Wooded, Private
  • parkingAttached Garage, Driveway
  • HEAT TYPEHeat Pump - Gas Back Up
  • AIR CONDITIONINGCentral A/C
  • sewerOn Site Septic
  • SubstructurePermanent
  • Disability FeaturesNone
  • other exterior FeaturesBump-outs, Extensive Hardscape

Financial

  • Sales Price$749,900
  • Real Estate Tax $7,334/yr
  • Zoning R1
image

Schedule a Showing

I would love to show you a beautiful property. Please select your preferred date and time below. I will be in touch shortly to confirm your appointment.

Schedule a Showing

I would love to show you a beautiful property. Please select your preferred date and time below. I will be in touch shortly to confirm your appointment.

Thank you for your interest in 1520 HILLCREST LANE, DOWNINGTOWN, PA 19335. We are reviewing your request and will be in touch shortly!

Mortgage Calculator

Estimate your monthly mortgage payment, including the principal and interest, property taxes, and HOA. Adjust the values to generate a more accurate rate.

All estimates are provided for informational purposes only. Actual amounts may vary.
$0,000 Your Payment 20 15 65
$0,000 Your Payment

Downingtown

Explore

Work With Adrienne

Your goals come first. Partner with Adrienne Leigh for personalized service, local knowledge, and steady support designed to make your move less stressful.

Follow Me on Instagram