Leave a Message

Thank you for your message. I will be in touch with you shortly.

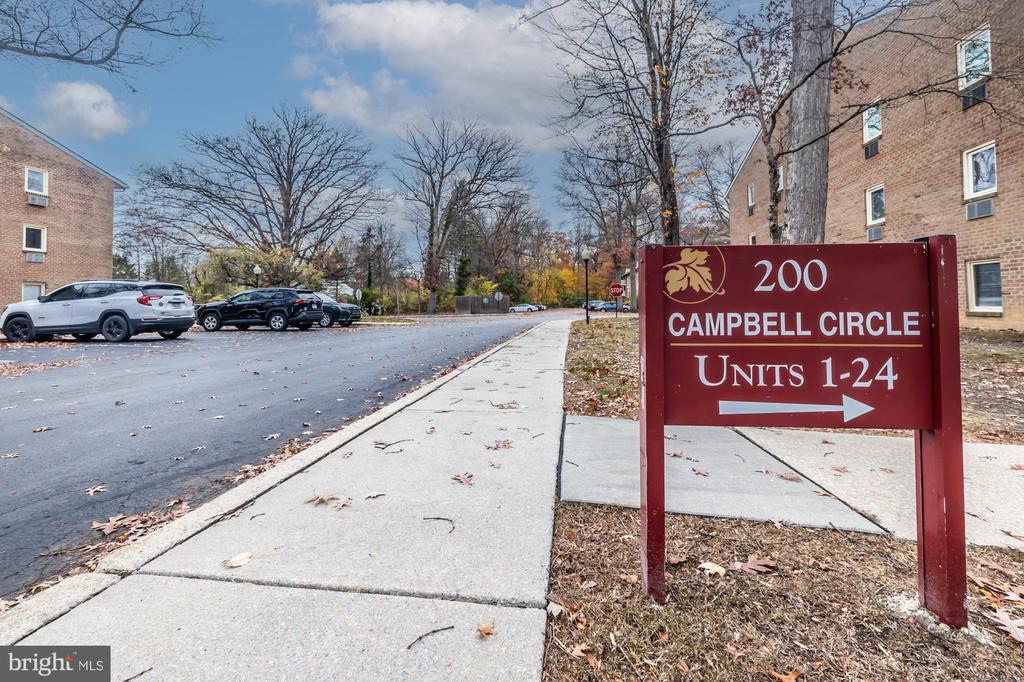
200 CAMPBELL CIRCLE Unit: E-6
SEE ALL PHOTOS
200 CAMPBELL CIRCLE Unit: E-6
Sold

200 CAMPBELL CIRCLE Unit: E-6

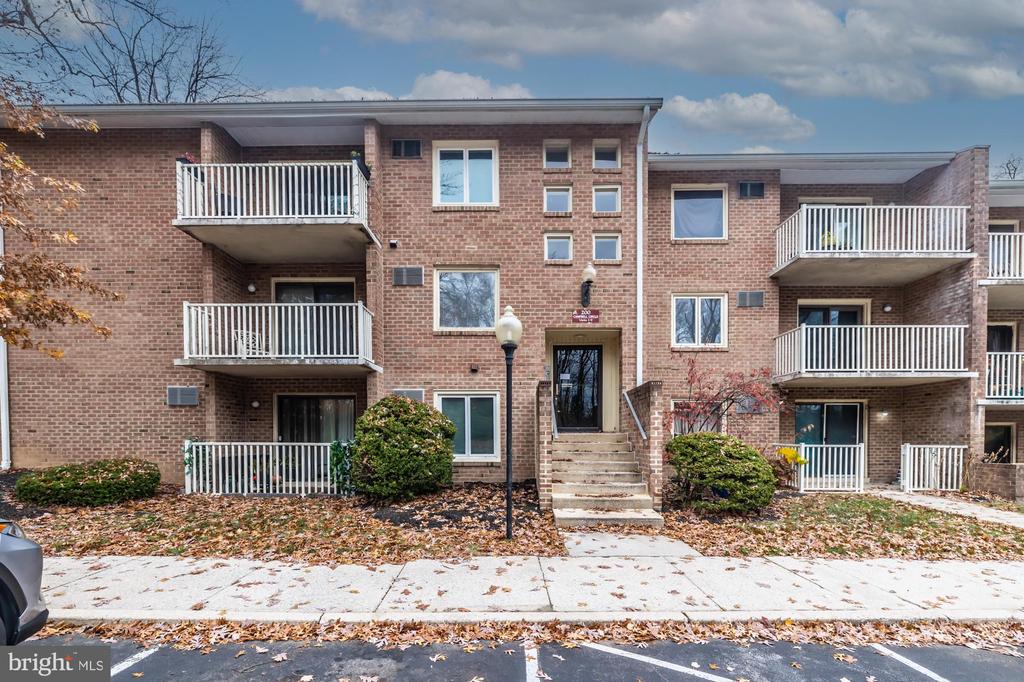
200 CAMPBELL CIRCLE Unit: E-6, DOWNINGTOWN, PA 19335

$275,000
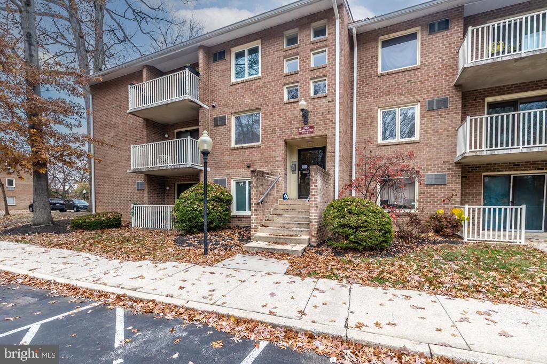
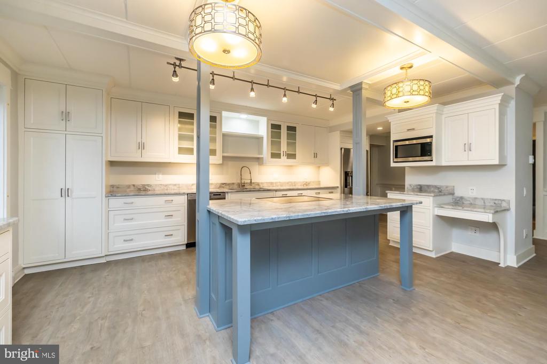
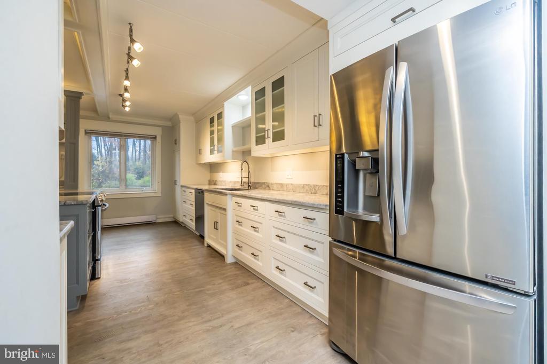
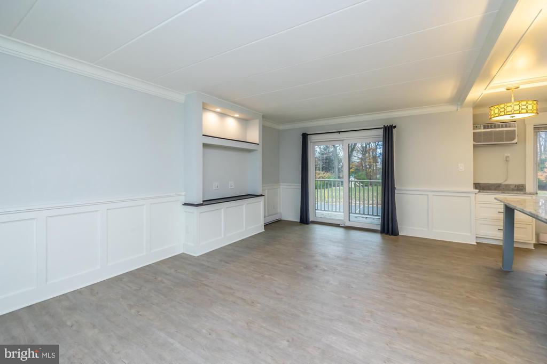
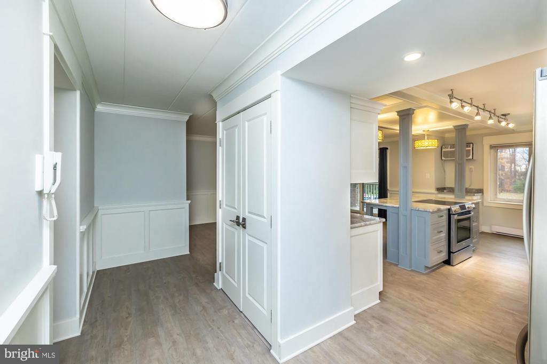
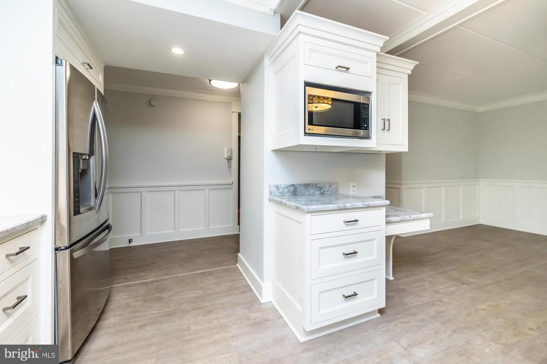
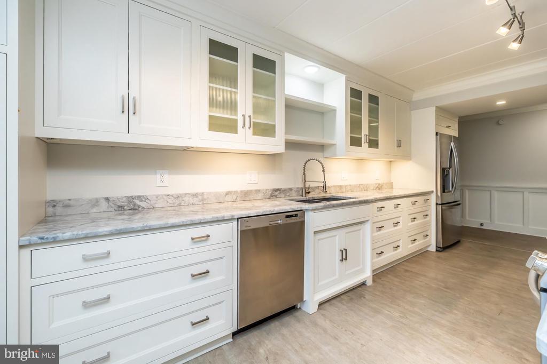
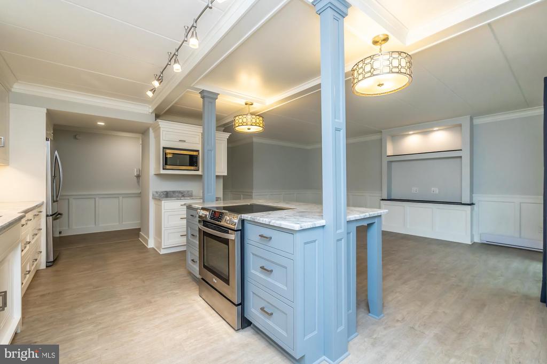
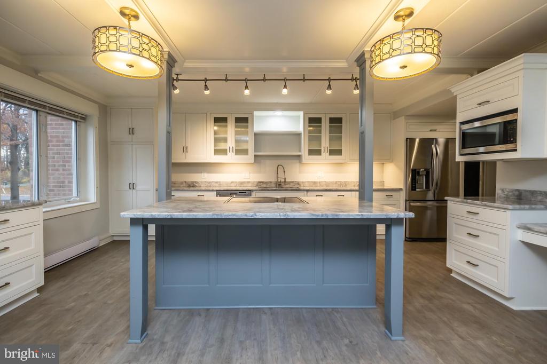
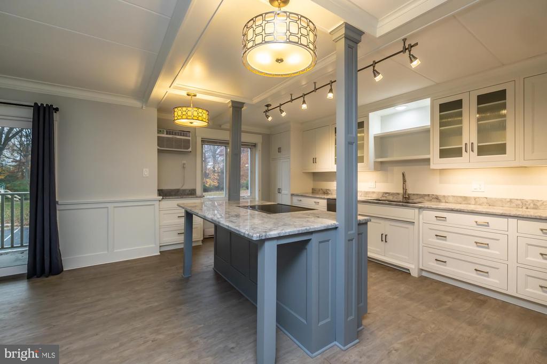
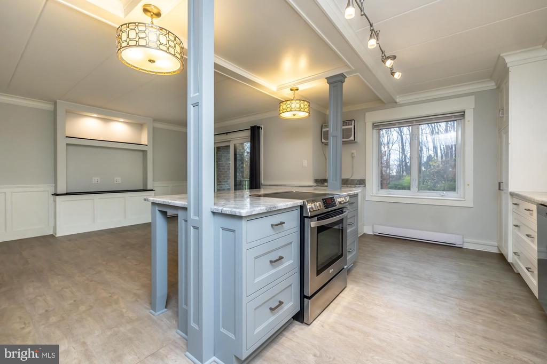
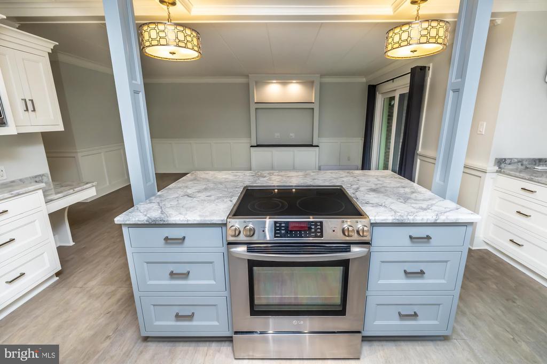
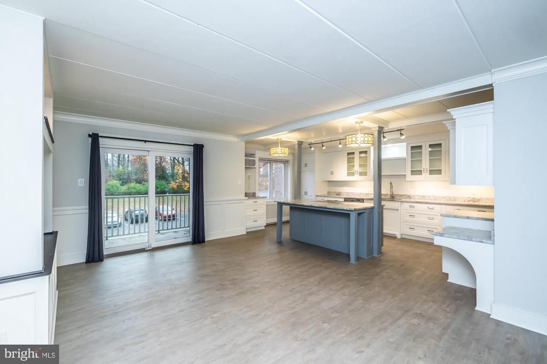
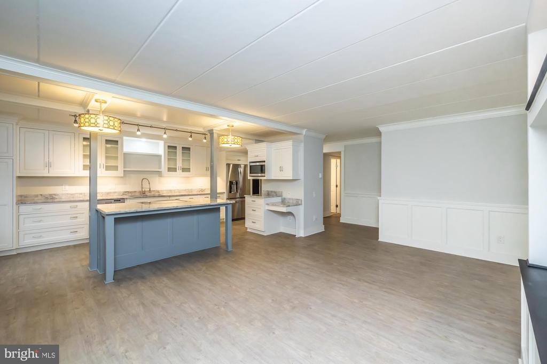
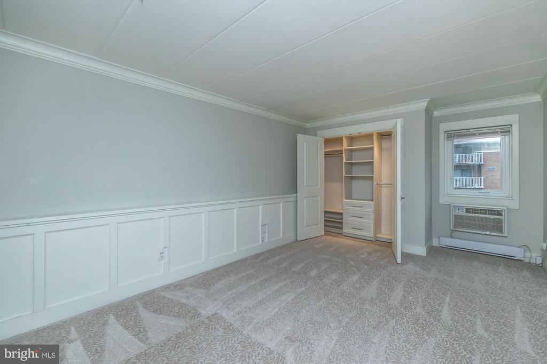
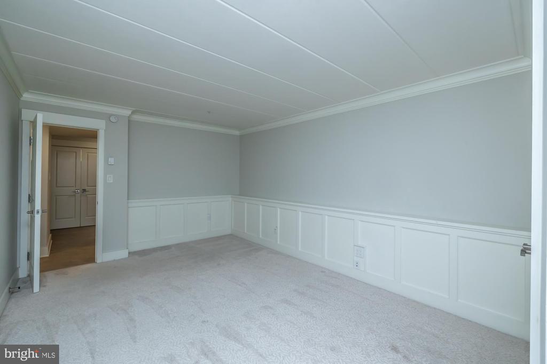
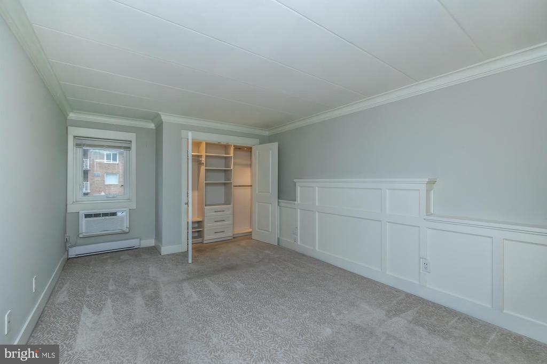
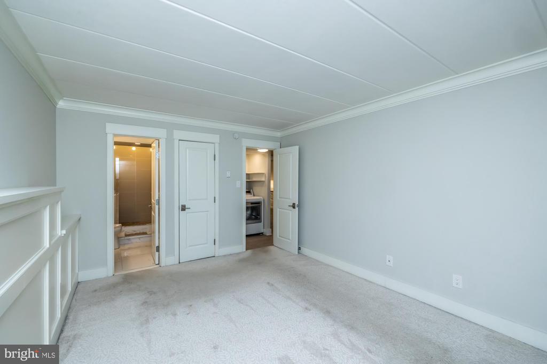
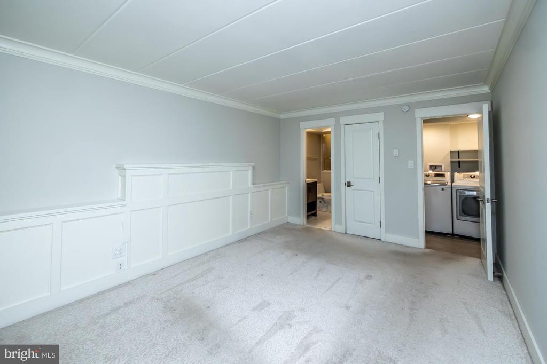
Experience refined comfort at 200 Campbell Circle Unit E6 in Downingtown. This exceptional 2-bedroom, 2-bath residence has been completely reimagined with thoughtful craftsmanship and elegant detail. The open floor plan showcases a custom kitchen featuring handmade Amish solid maple cabinetry, granite counters, soft-close drawers, and a spacious 45 x 78 inch island perfect for gatherings. Every detail reflects quality--from luxury 7-inch plank flooring and designer lighting to custom wainscoting and three-piece crown molding that add timeless sophistication.

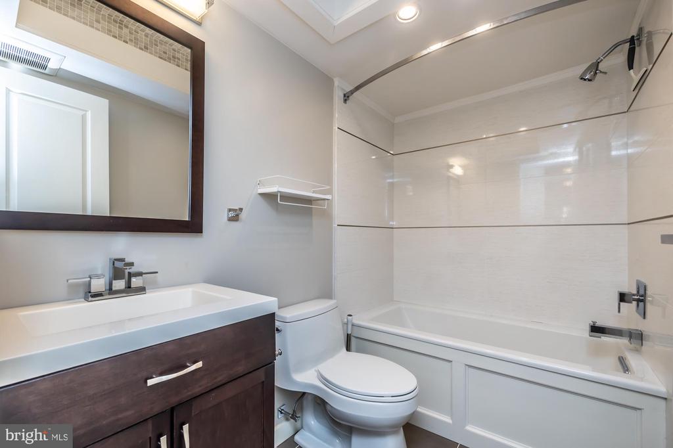
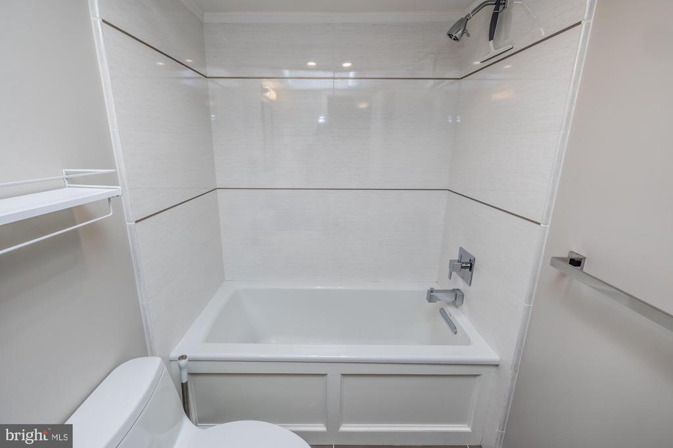
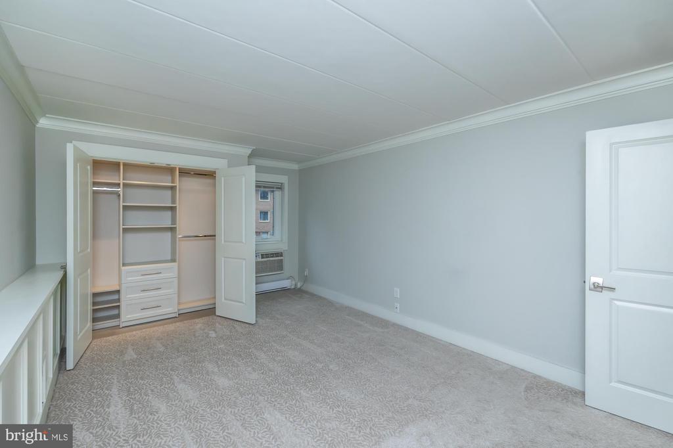
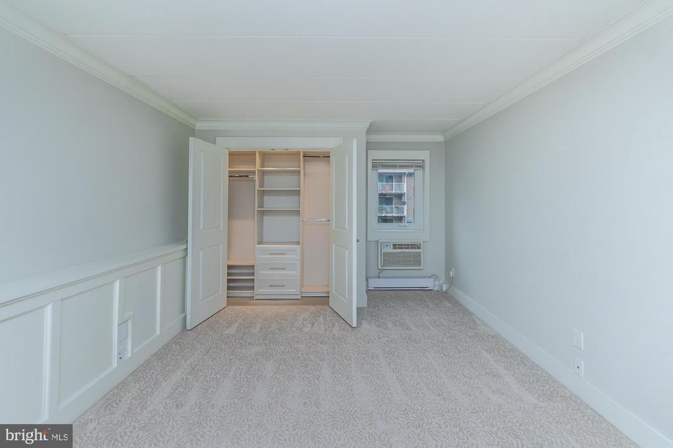
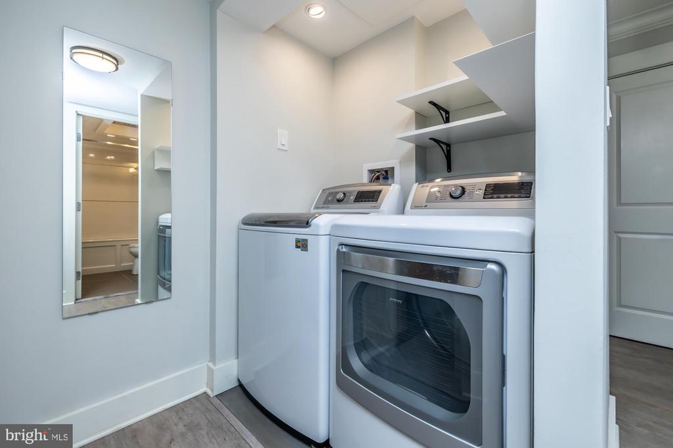
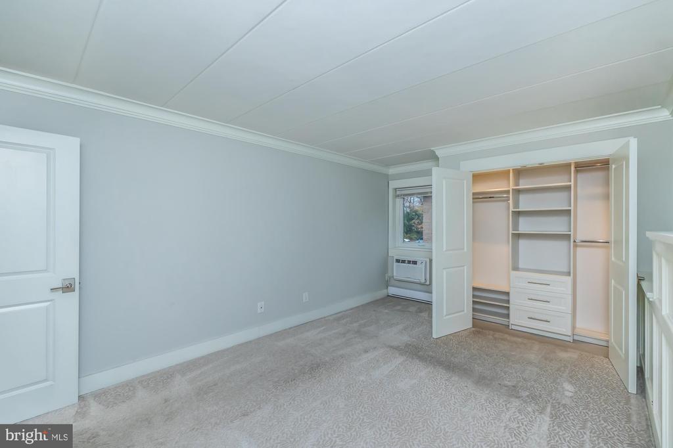
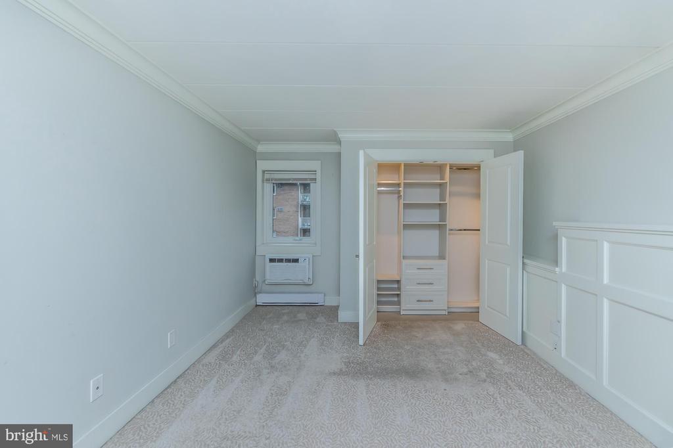
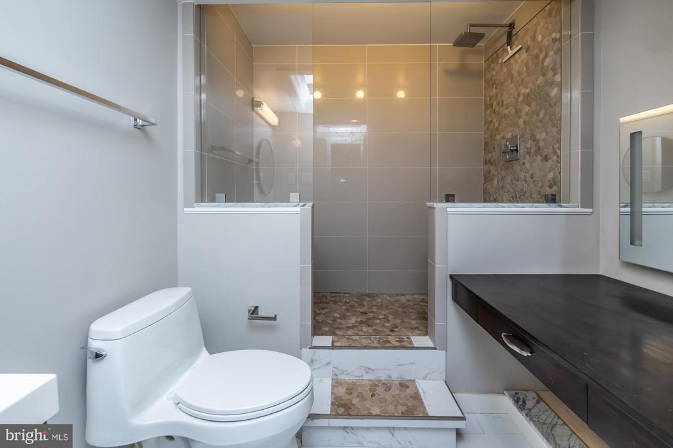
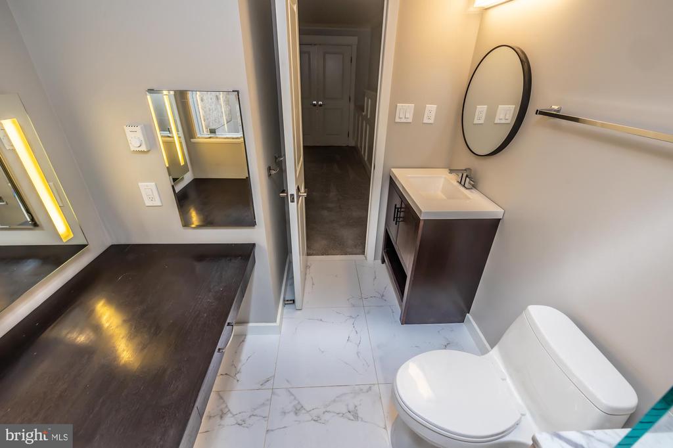
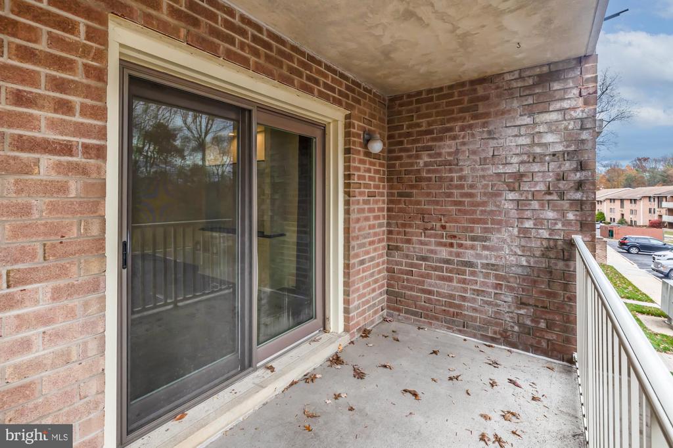
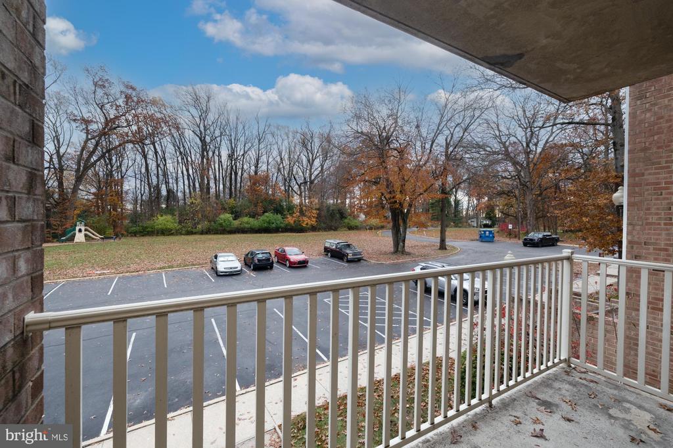
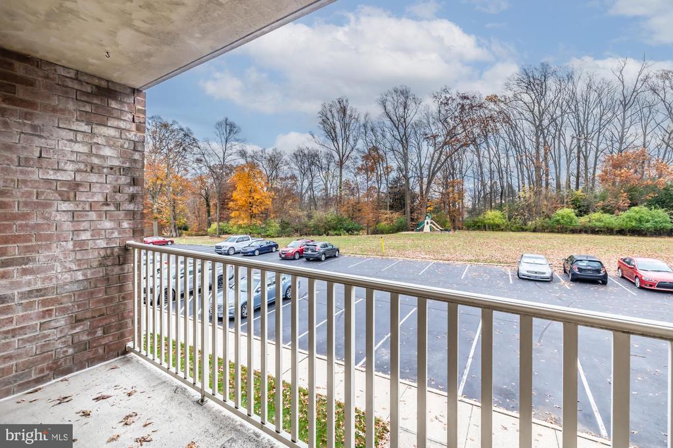
Enjoy seamless indoor-outdoor living with newer sliders leading to a private balcony surrounded by greenery. Both bedrooms feature custom closets and plush upgraded carpeting, while the bathrooms include porcelain tile, a frameless glass shower, and a relaxing soaking tub. Modern conveniences include newer LG stainless appliances, an in-unit washer and dryer, and energy-efficient updates like newer windows, heating, and air conditioning.

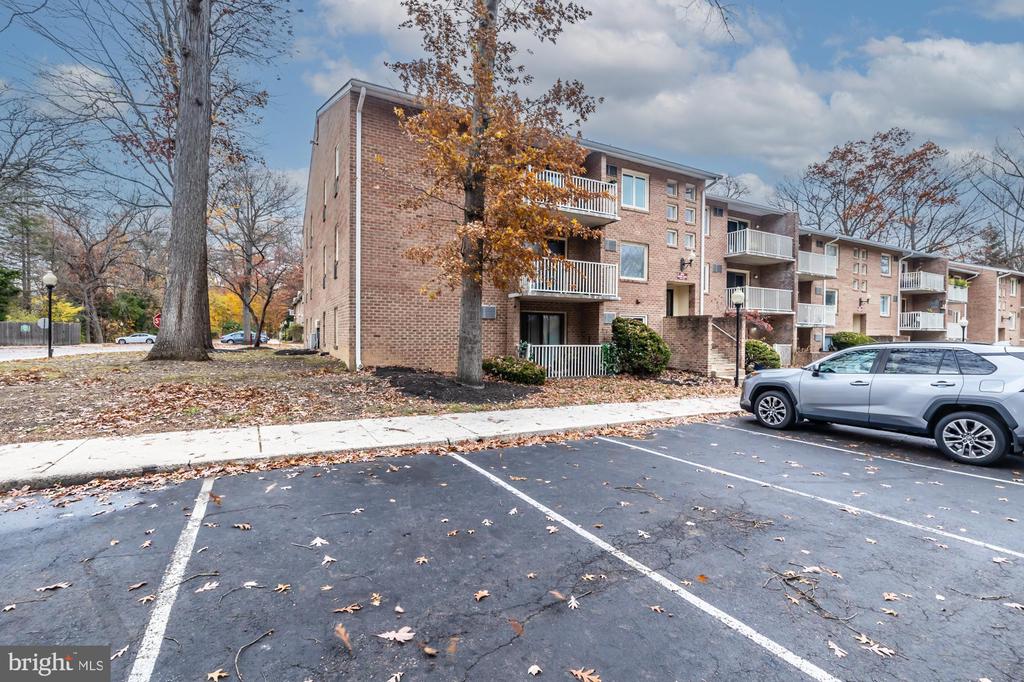
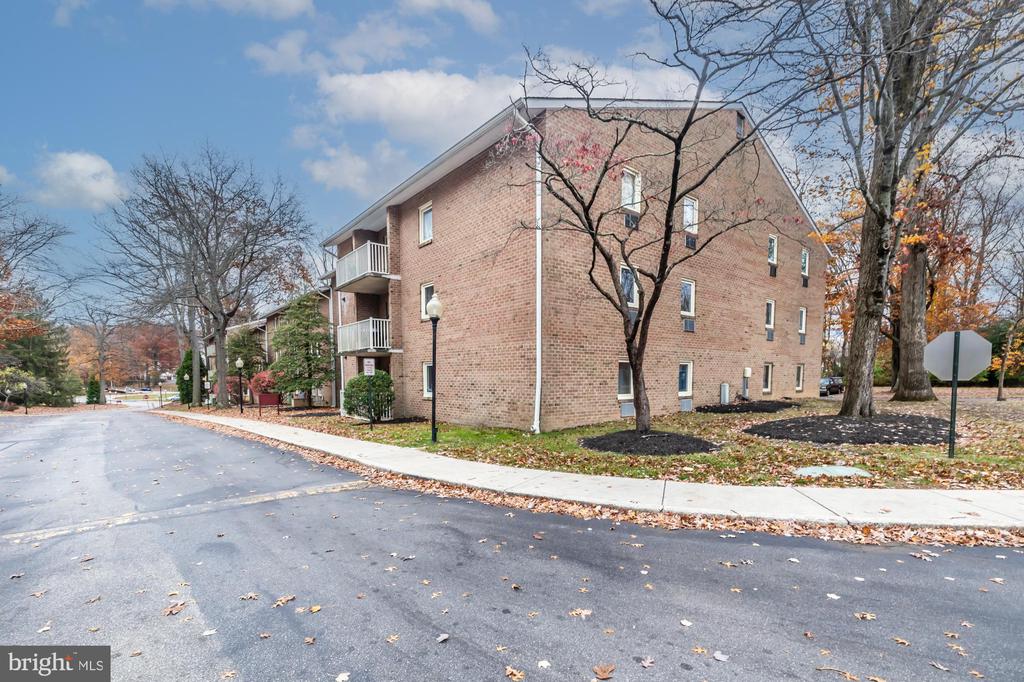
Located in a well-kept community offering an outdoor pool, this bright and inviting home combines contemporary design with everyday comfort. Situated within the award-winning Downingtown School District, it provides a sophisticated, move-in-ready retreat close to shops, dining, and commuter routes--a one-of-a-kind opportunity for those seeking quality, style, and convenience in the heart of Downingtown. Close to major routes like rt 100 and the turnpike.

2
beds

2
baths

1,104 Sq.Ft. LIVING AREA

Adrienne Leigh

Adrienne Leigh

Features & Amenities

Interior

  • total bedrooms2
  • Total bathrooms2
  • full bathrooms2
  • Laundry room Main Floor
  • APPLIANCES Dryer, Microwave, Oven - Self Cleaning, Washer
  • other interior Features Bathroom - Stall Shower, Bathroom - Tub Shower, Breakfast Area, Built-Ins, Carpet, Chair Railings, Combination Dining/Living, Crown Moldings, Floor Plan - Open, Kitchen - Island, Pantry, Primary Bath(s), Recessed Lighting, Upgraded Countertops, Wainscotting

Area & Lot

  • Status Sold
  • Date Sold February 6, 2026
  • Living Area1,104 Sq.Ft.
  • Total Area1,104 Sq.Ft.
  • MLS® IDPACT2113294
  • TypeCondo
  • YEAR BUILT1973
  • NeighborhoodDowningtown
  • Architecture StylesColonial
  • School DistrictDowningtown Area

Exterior

  • STORIES1
  • water SourcePublic
  • utilitiesUnder Ground
  • PoolYes - Community
  • parkingParking Lot
  • HEAT TYPEBaseboard - Electric
  • AIR CONDITIONINGWall Unit
  • sewerPublic Sewer
  • Disability FeaturesNone
  • HOA AmenitiesCommon Grounds, Pool - Outdoor, Tot Lots/Playground

Financial

  • Sales Price$275,000
  • Real Estate Tax $2,445/yr
  • Zoning R50 RES:CONDO

Downingtown

Explore

Work With Adrienne

Your goals come first. Partner with Adrienne Leigh for personalized service, local knowledge, and steady support designed to make your move less stressful.

Follow Me on Instagram