Leave a Message

Thank you for your message. I will be in touch with you shortly.

2041 SHEARER ROAD
2041 SHEARER ROAD
2041 SHEARER ROAD
2041 SHEARER ROAD
2041 SHEARER ROAD
2041 SHEARER ROAD
2041 SHEARER ROAD
2041 SHEARER ROAD
2041 SHEARER ROAD
2041 SHEARER ROAD
2041 SHEARER ROAD
2041 SHEARER ROAD
2041 SHEARER ROAD
2041 SHEARER ROAD
2041 SHEARER ROAD
2041 SHEARER ROAD
2041 SHEARER ROAD
2041 SHEARER ROAD
2041 SHEARER ROAD
2041 SHEARER ROAD
2041 SHEARER ROAD
2041 SHEARER ROAD
2041 SHEARER ROAD
2041 SHEARER ROAD
2041 SHEARER ROAD
2041 SHEARER ROAD
2041 SHEARER ROAD
2041 SHEARER ROAD
2041 SHEARER ROAD
2041 SHEARER ROAD
2041 SHEARER ROAD
2041 SHEARER ROAD
2041 SHEARER ROAD
2041 SHEARER ROAD
2041 SHEARER ROAD
2041 SHEARER ROAD
2041 SHEARER ROAD
SEE ALL PHOTOS
2041 SHEARER ROAD
2041 SHEARER ROAD
2041 SHEARER ROAD
2041 SHEARER ROAD
2041 SHEARER ROAD
2041 SHEARER ROAD
2041 SHEARER ROAD
2041 SHEARER ROAD
2041 SHEARER ROAD
2041 SHEARER ROAD
2041 SHEARER ROAD
2041 SHEARER ROAD
2041 SHEARER ROAD
2041 SHEARER ROAD
2041 SHEARER ROAD
2041 SHEARER ROAD
2041 SHEARER ROAD
2041 SHEARER ROAD
2041 SHEARER ROAD
2041 SHEARER ROAD
2041 SHEARER ROAD
2041 SHEARER ROAD
2041 SHEARER ROAD
2041 SHEARER ROAD
2041 SHEARER ROAD
2041 SHEARER ROAD
2041 SHEARER ROAD
2041 SHEARER ROAD
2041 SHEARER ROAD
2041 SHEARER ROAD
2041 SHEARER ROAD
2041 SHEARER ROAD
2041 SHEARER ROAD
2041 SHEARER ROAD
2041 SHEARER ROAD
2041 SHEARER ROAD
2041 SHEARER ROAD
Sold

2041 SHEARER ROAD

2041 SHEARER ROAD, WORCESTER, PA 19490

$670,000
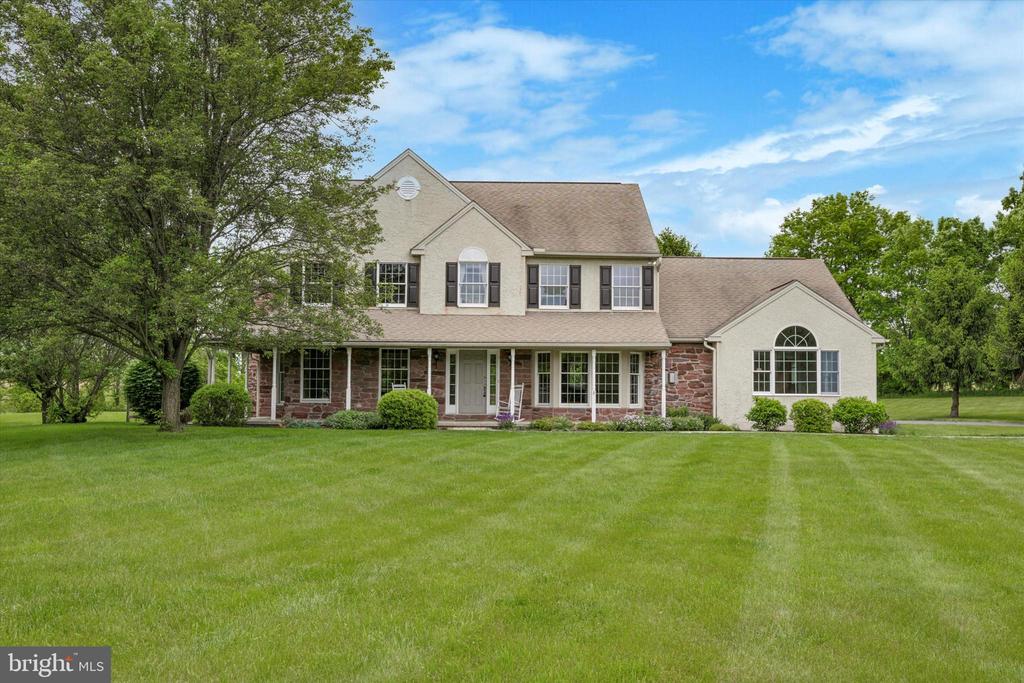
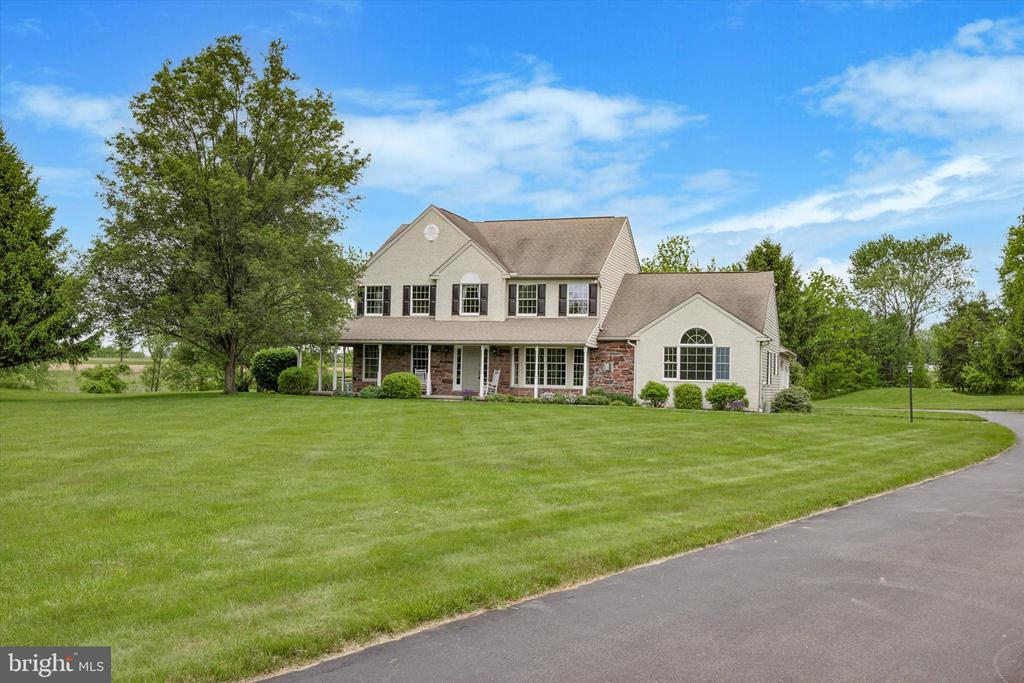
Welcome to this beautiful custom built 4-bedroom, 2.5-bath single-family colonial that is move in ready!

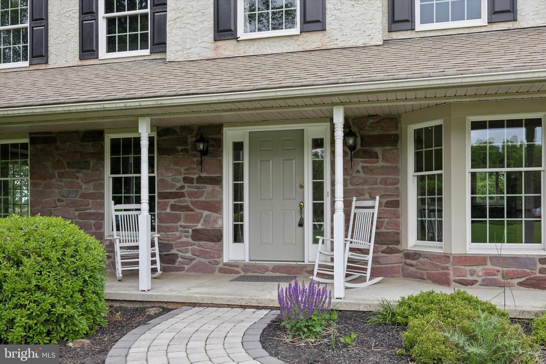
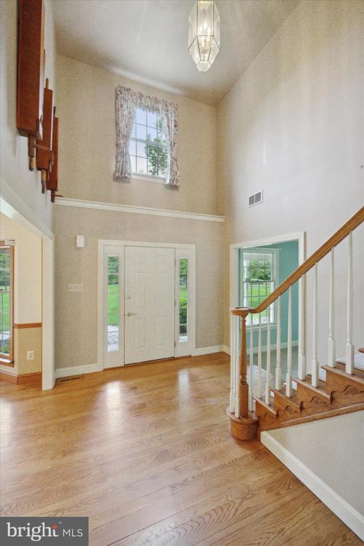
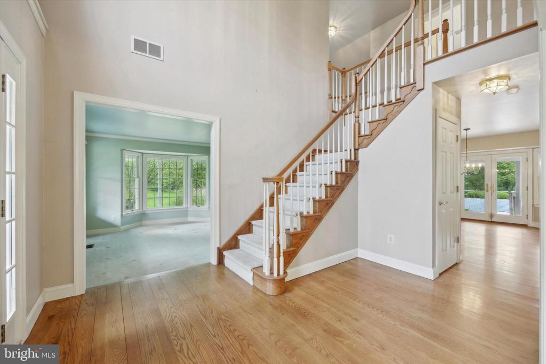
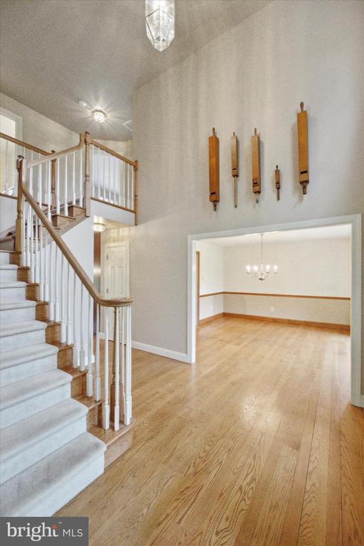
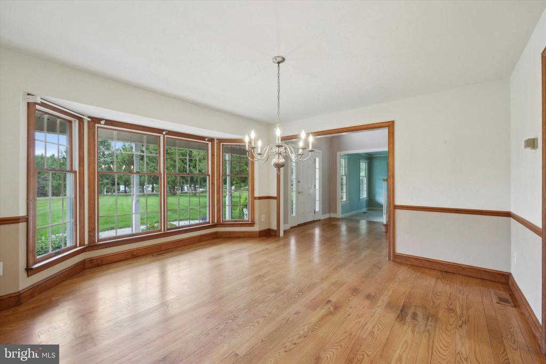
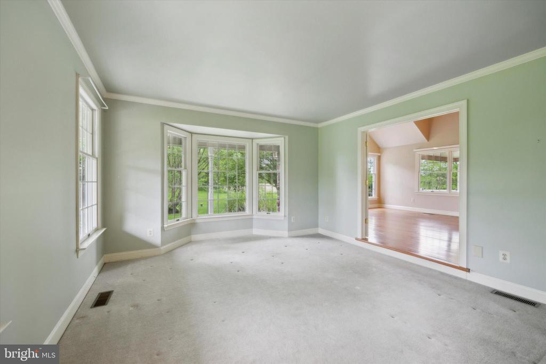
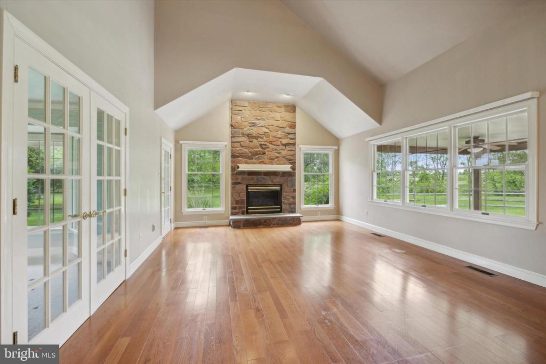
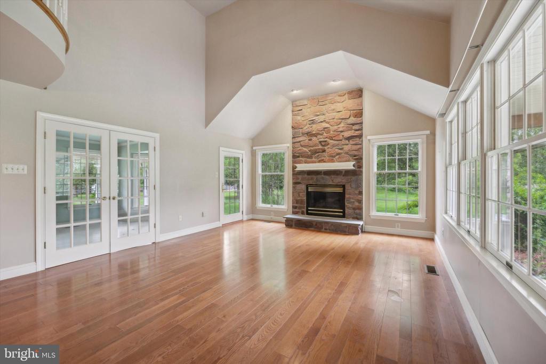
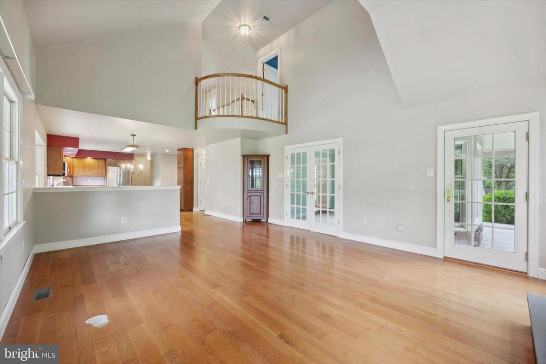
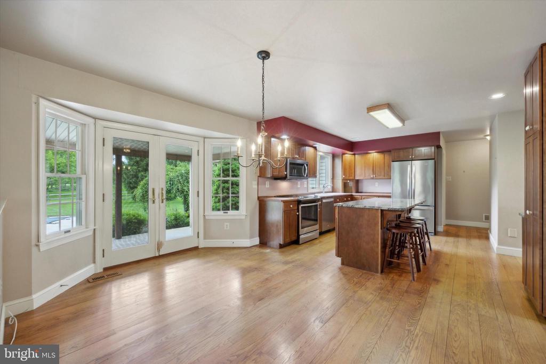
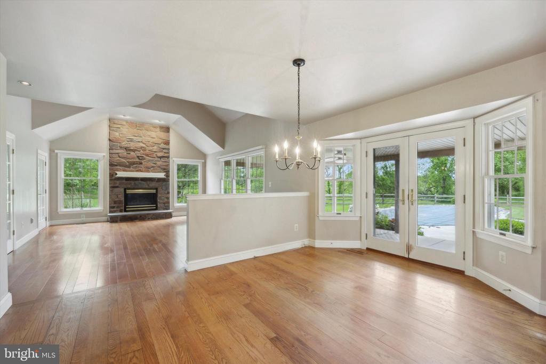
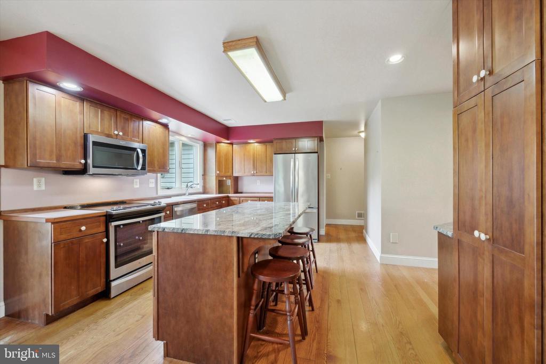
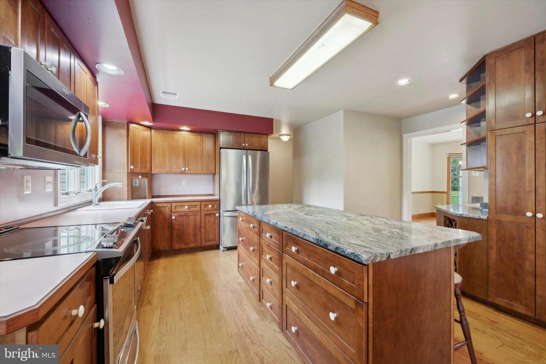
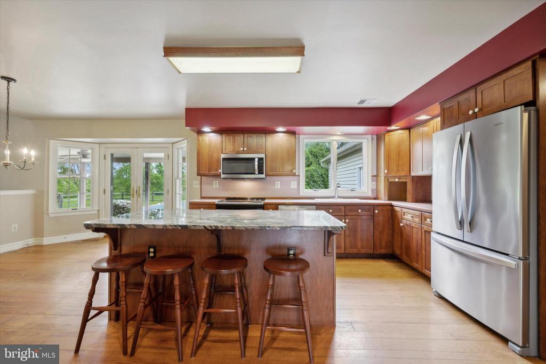
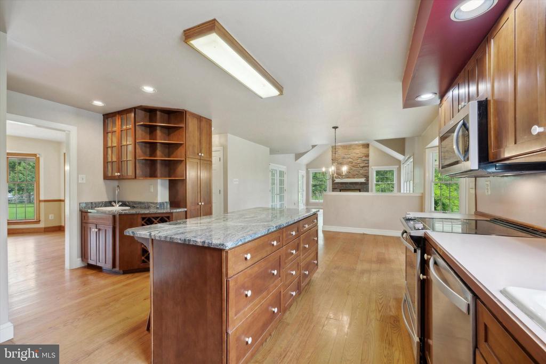
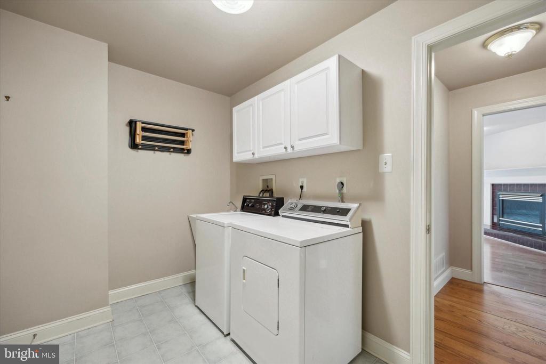
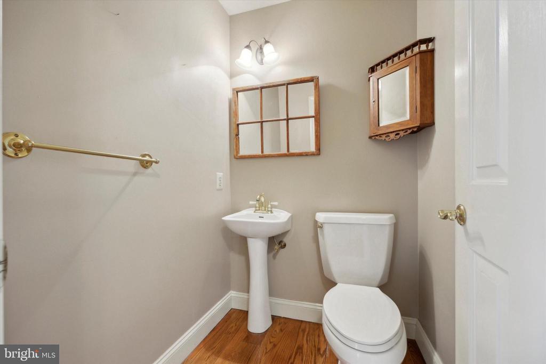
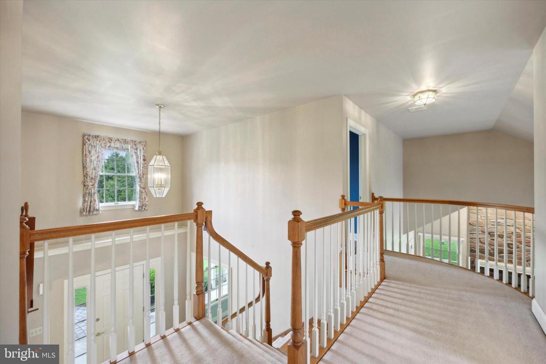
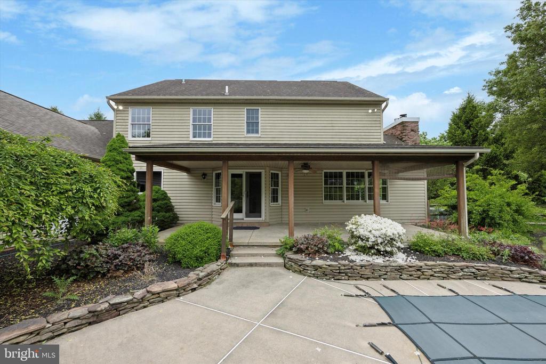
As you approach the front door, you'll see the large, covered porch, perfect for morning coffee. Step inside into a grand two-story foyer featuring antique organ pipes (included in the sale) and stunning hardwood flooring. To the left of the foyer, find a cozy carpeted living room with elegant French doors. To the right, a dining room with a classic chair rail and hardwood floors awaits your family gatherings. Enjoy the spacious family room with hardwood floors, a two-story ceiling, and a gas fireplace--perfect for cozy evenings. The eat-in kitchen boasts hardwood flooring, a granite island, and stainless steel appliances. This level also has a half bath with a pedestal sink and a laundry room with a utility sink for added convenience.

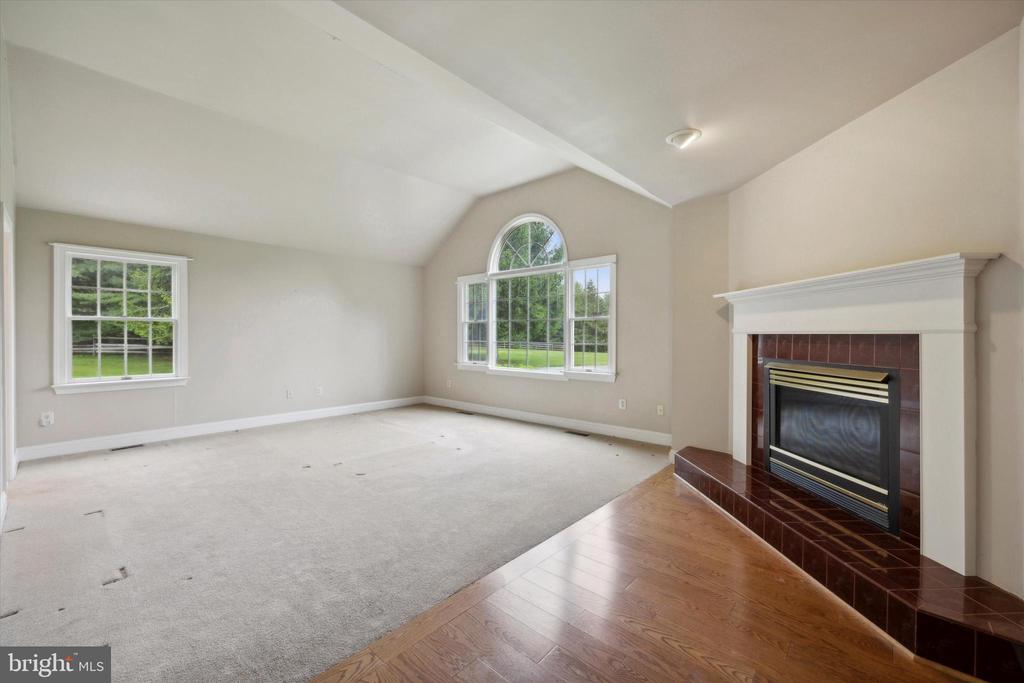
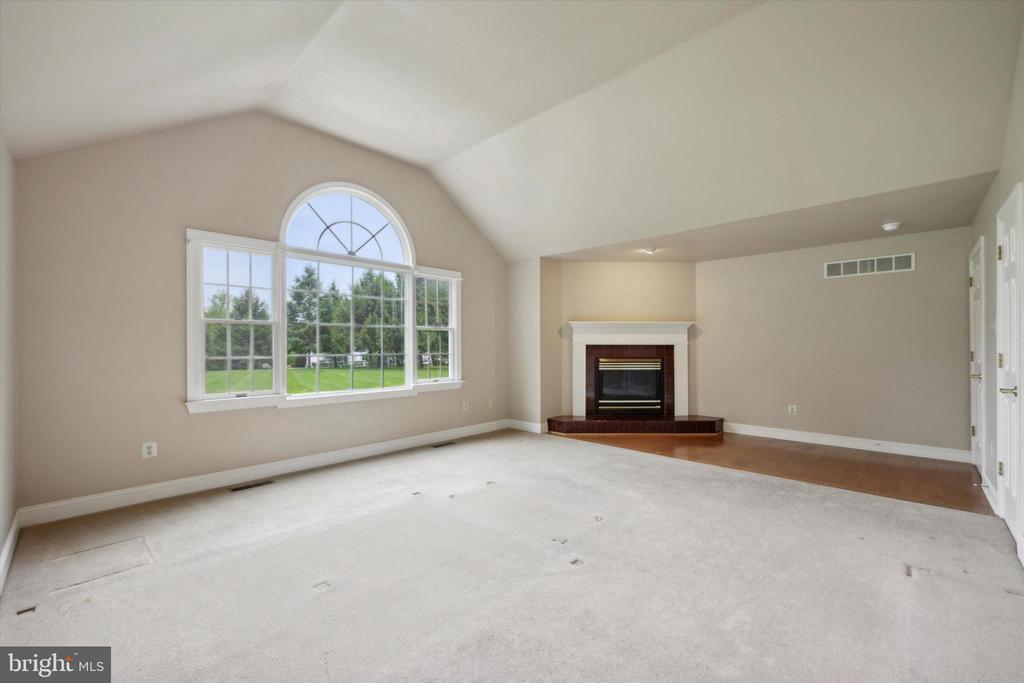
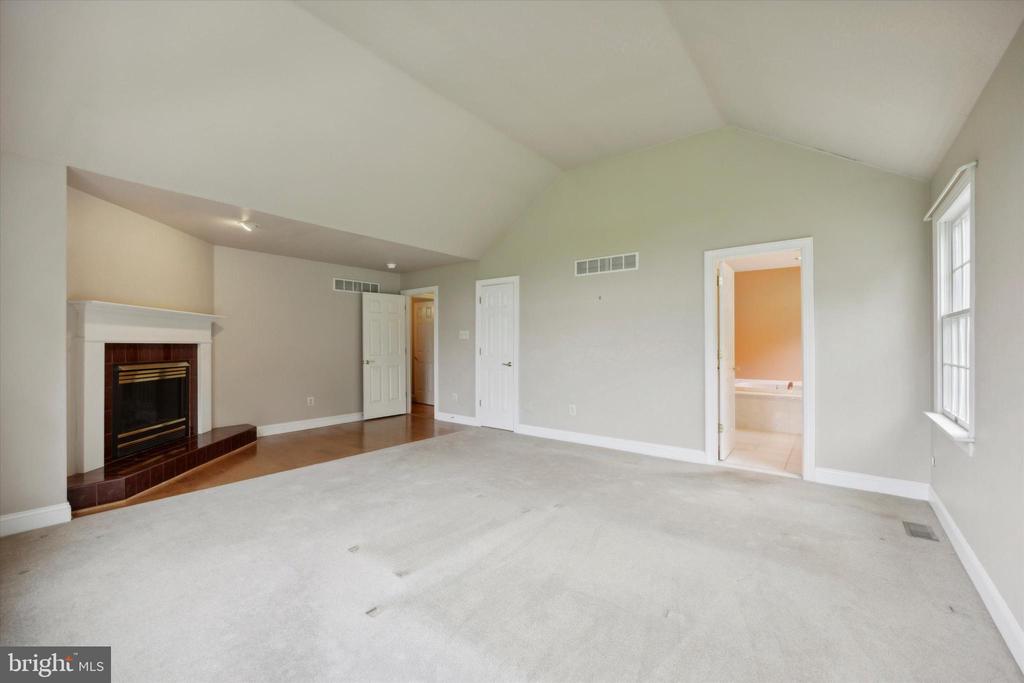
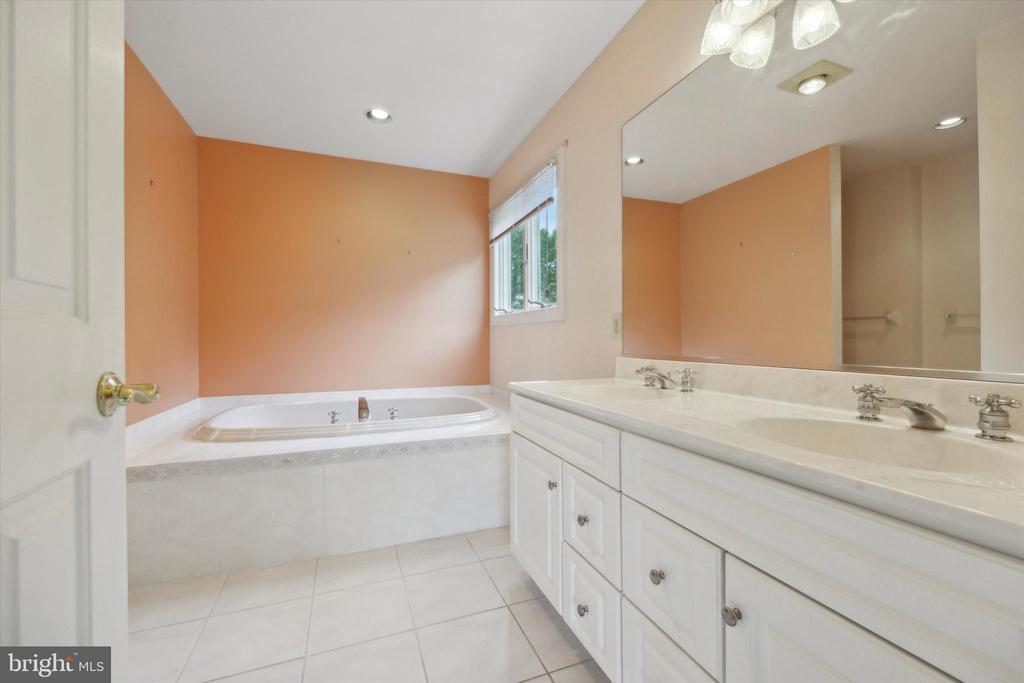
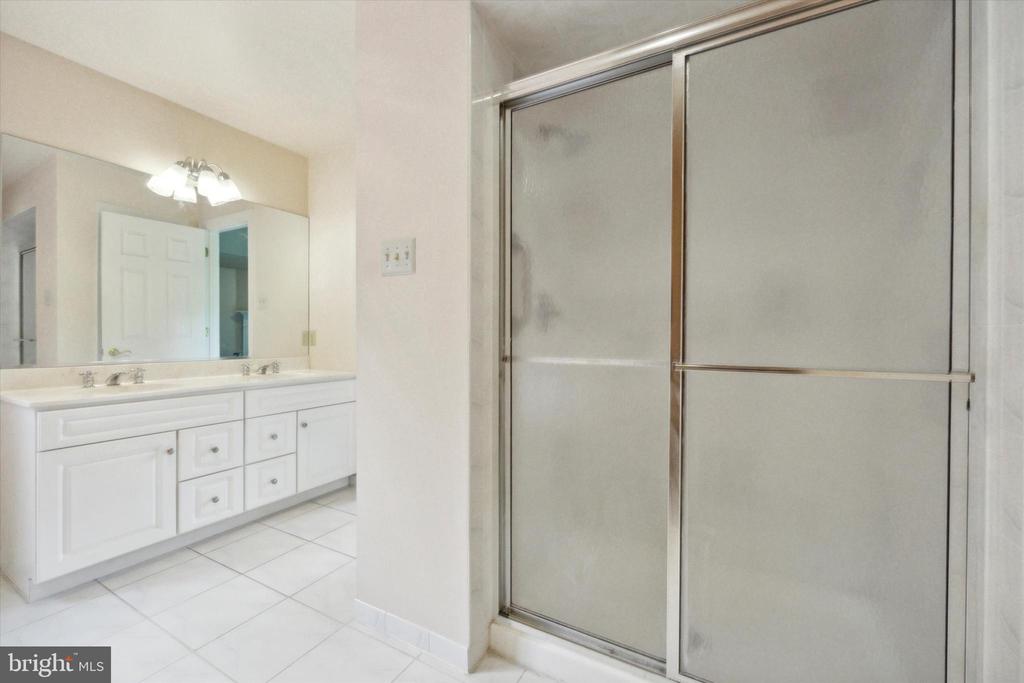
Completing this floor is the master bedroom. It features a mix of hardwood and carpet flooring, a walk-in closet, a vaulted ceiling, a gas fireplace, and a luxurious master bath with a double vanity, tile floor, jacuzzi tub, and stand-up shower. This house allows for main floor living with this large bedroom, full bath and laundry all on the same floor!

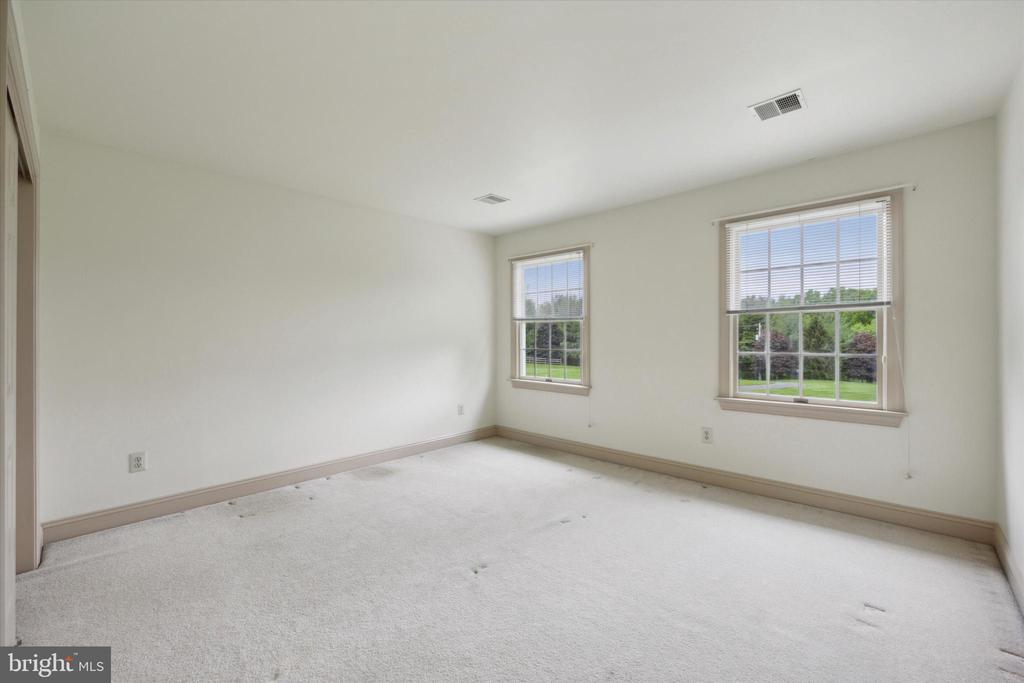
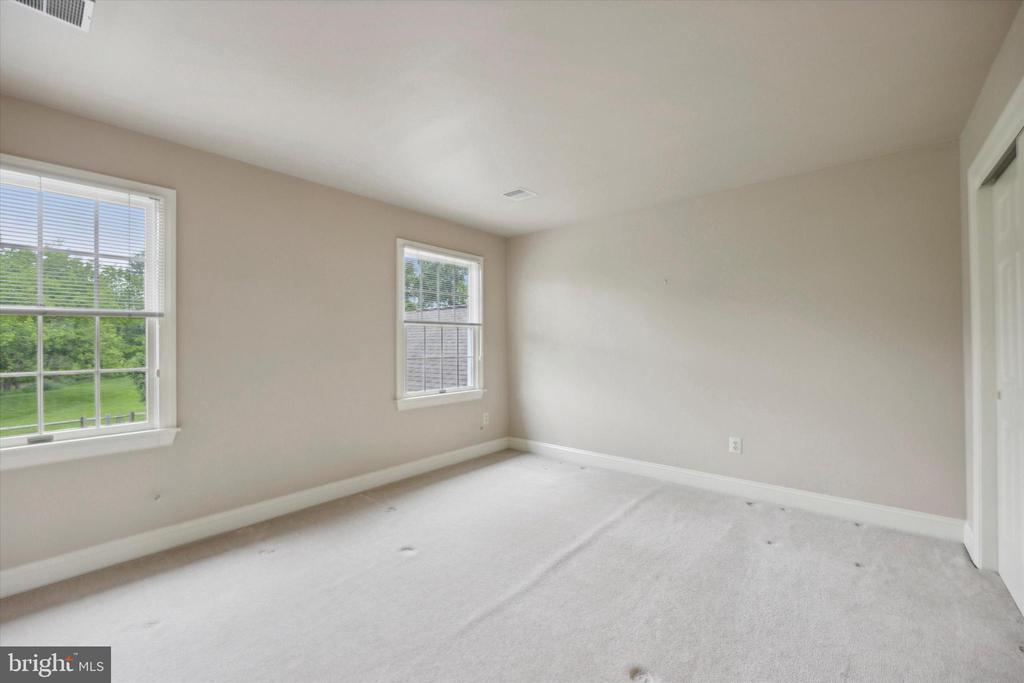
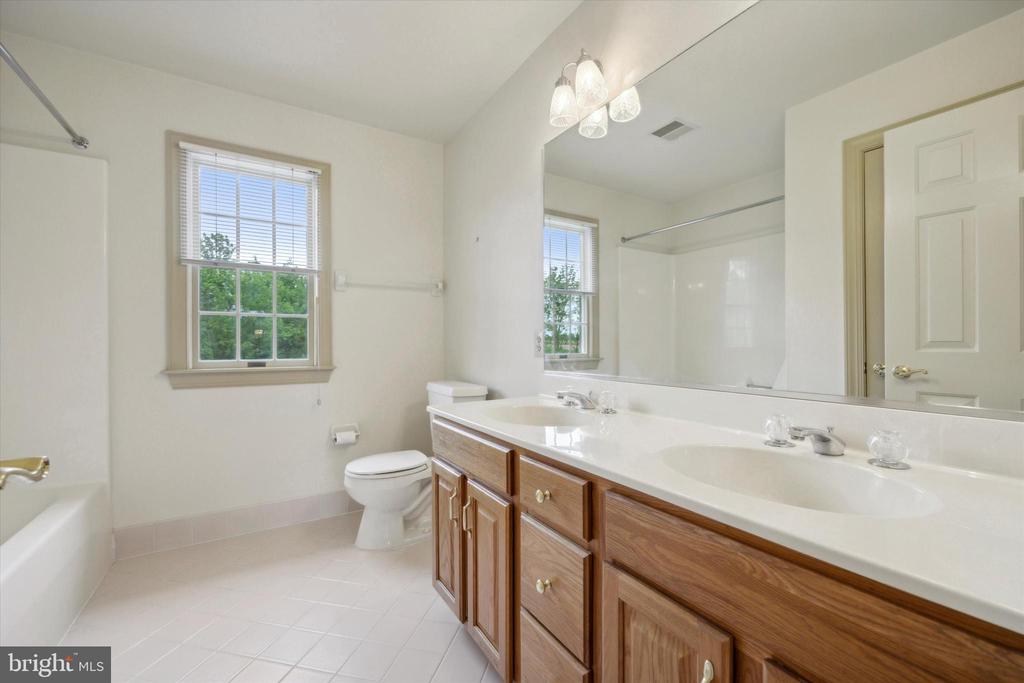
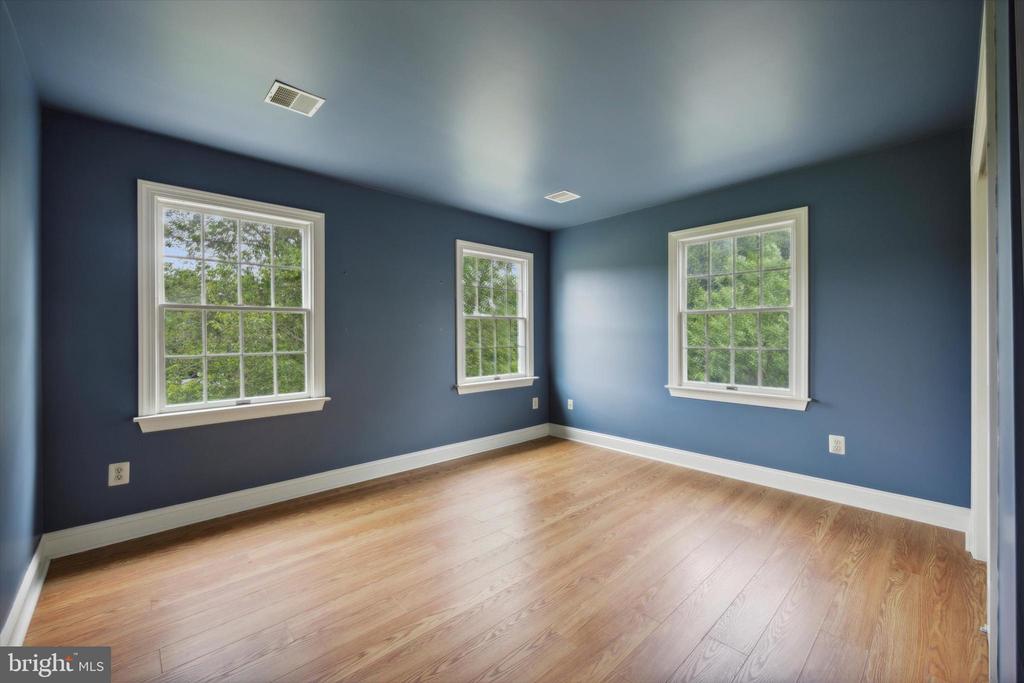
The upper level has three spacious secondary bedrooms with plenty of natural light, carpet flooring, and luxury vinyl plank flooring. Completing the second floor is a full bathroom featuring tile flooring, a dual vanity, and a tub/shower combo.

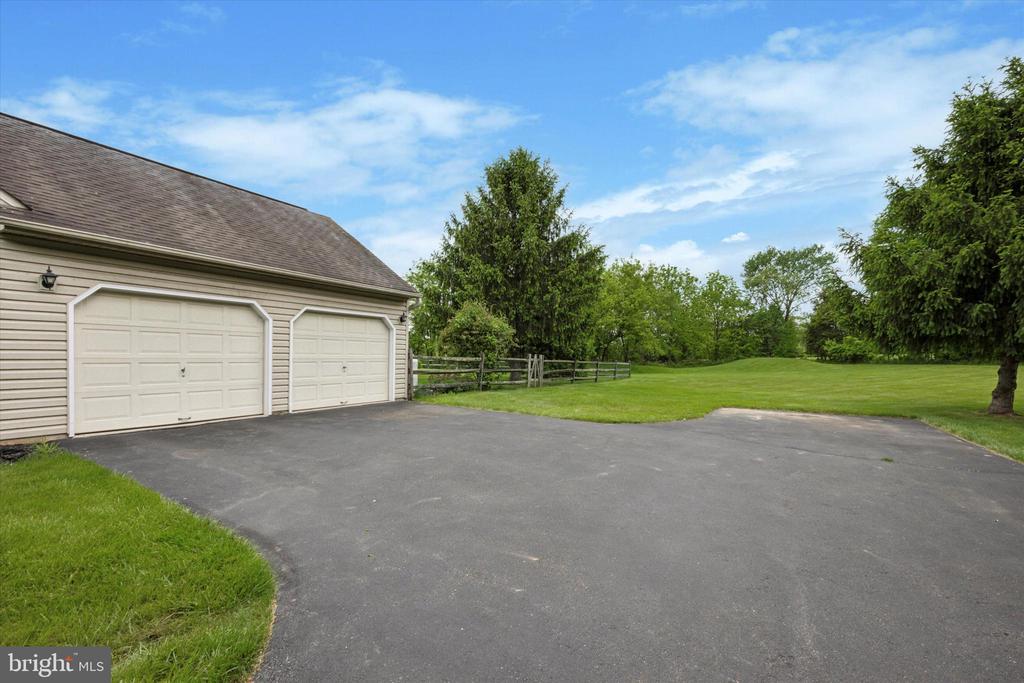
The basement is unfinished and has a very large footprint, offering ample potential for customization. There is also plenty of storage room with the attached two-car garage. The home is conveniently equipped with a central vacuum system and has a full oil tank.

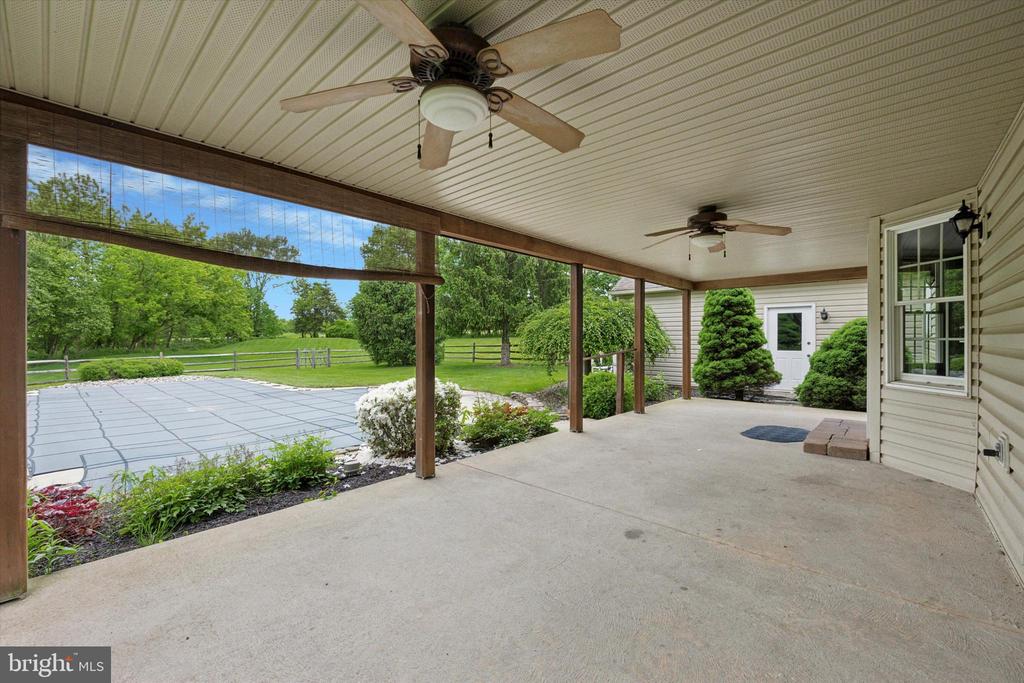
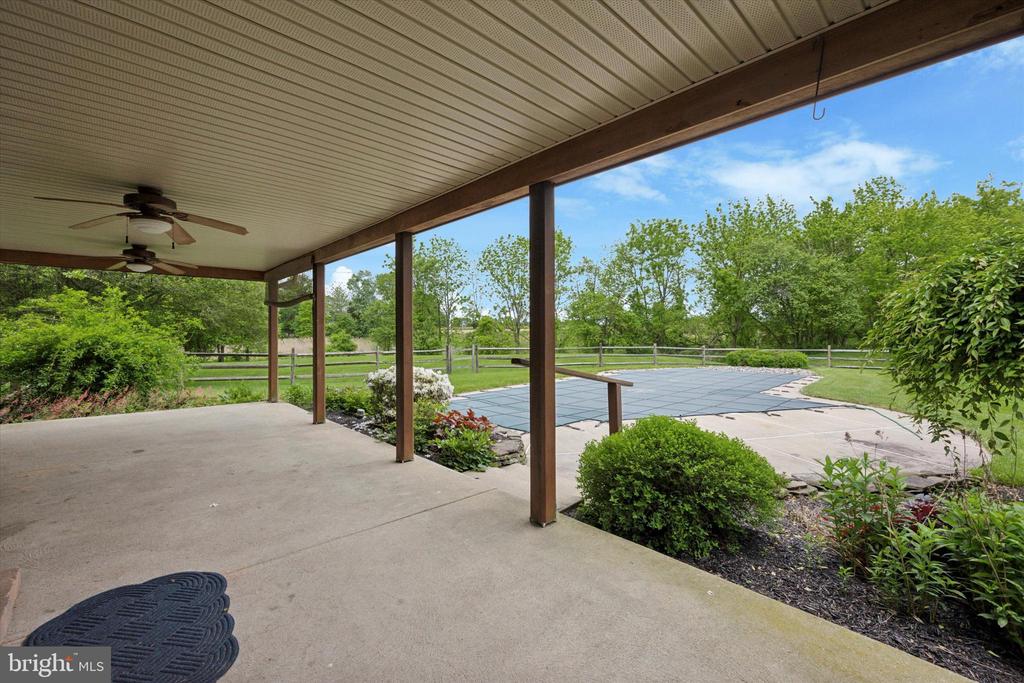
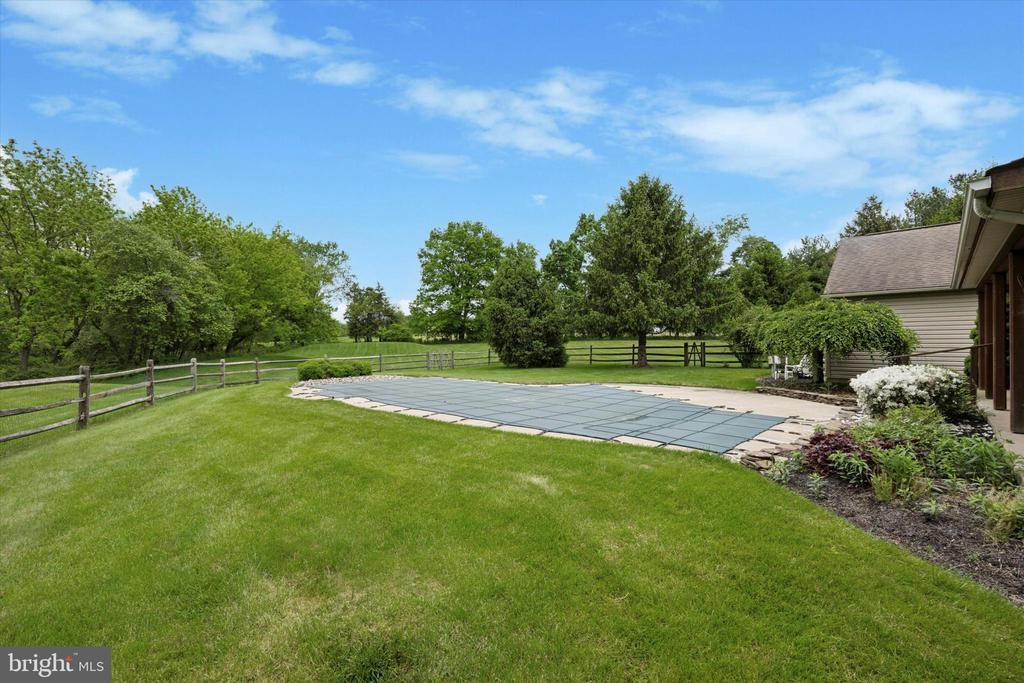
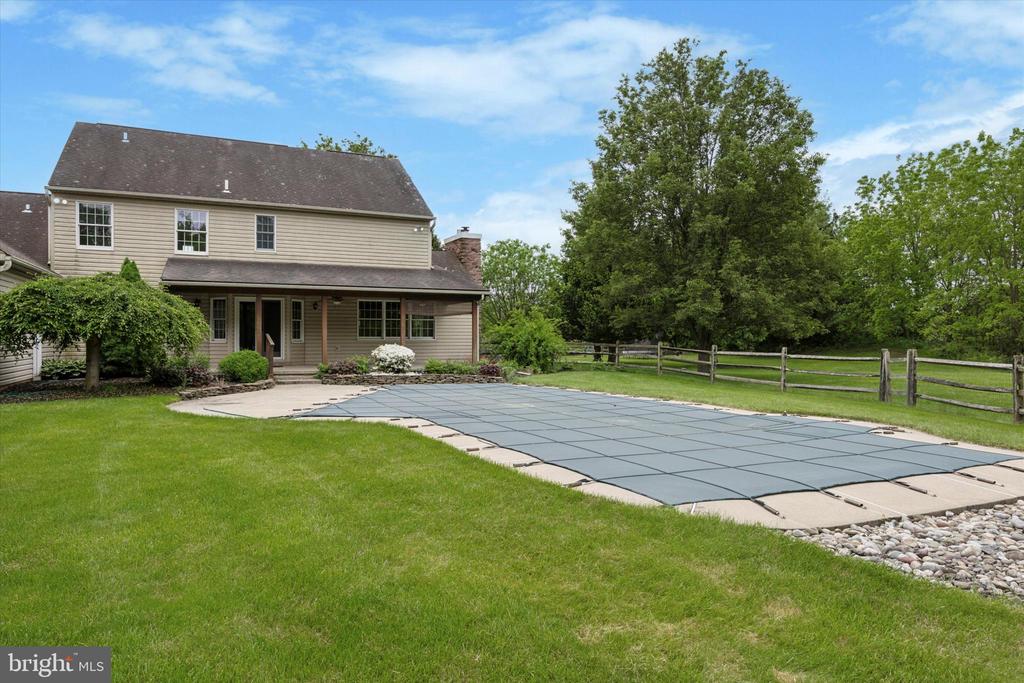
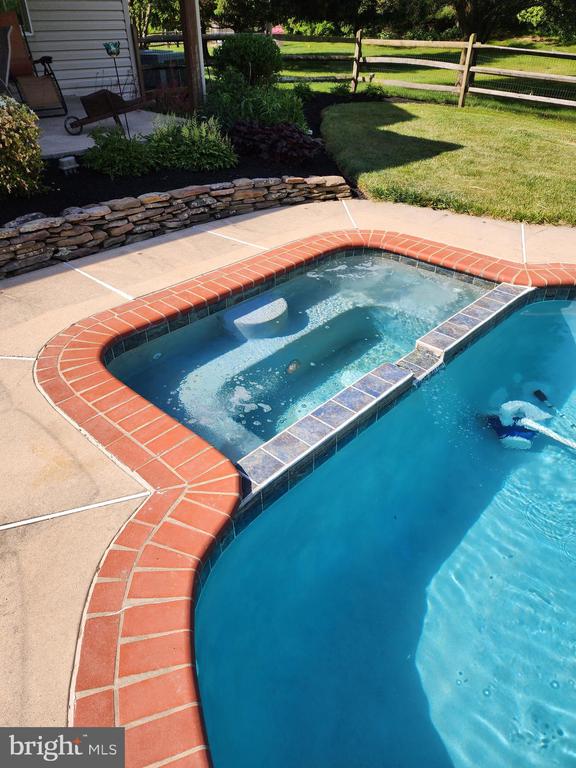
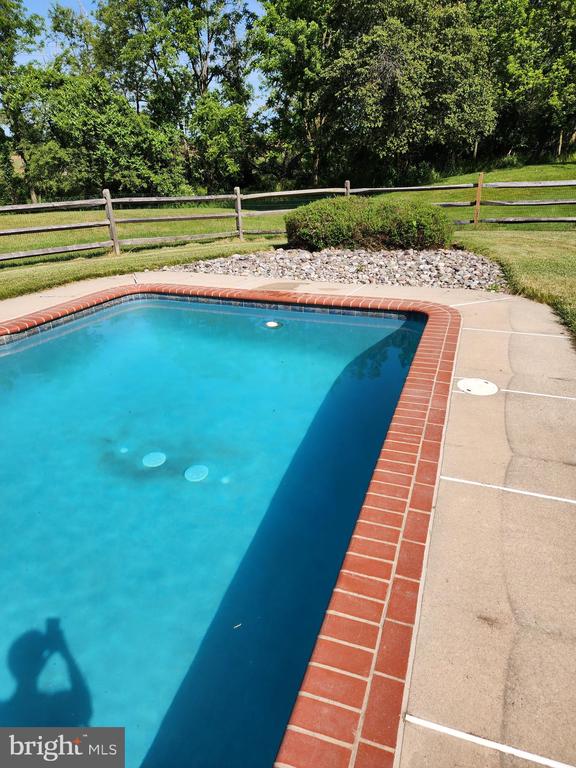
Outside, the home sits on 3.5 acres of flat land, featuring an inground concrete pool featuring a sunbathing area. The pool ranges from 3.5' to 5.5', is 16,200 gallons, 500 square feet and has a quartz finish. This private backyard is something to witness in person. Nestled in a quiet neighborhood, this home offers tranquility and privacy.

Please note this sale is as-is and the buyer is responsible for ordering and obtaining the Use & Occupancy (U&O) certificate. Don't miss the opportunity to own this beautiful colonial home with modern comforts and plenty of living space. Schedule a showing today!

4
beds

3
baths

3,656 Sq.Ft. LIVING AREA

3.17 Acres lot

Adrienne Leigh

Adrienne Leigh

Features & Amenities

Interior

  • total bedrooms4
  • Total bathrooms3
  • full bathrooms2
  • half bathroom1

Area & Lot

  • Status Sold
  • Date Sold November 22, 2024
  • Living Area3,656 Sq.Ft.
  • Total Area3,656 Sq.Ft.
  • Lot Area3.17 Acres
  • MLS® IDPAMC2103402
  • TypeResidential
  • YEAR BUILT1996
  • Architecture StylesColonial
  • School DistrictMETHACTON

Exterior

  • STORIES2
  • Garage Space2.0
  • water SourceWell
  • PoolYes - Personal
  • parkingAttached Garage
  • HEAT TYPEForced Air
  • AIR CONDITIONINGCentral A/C
  • sewerOn Site Septic
  • SubstructurePermanent
  • Disability FeaturesOther

Financial

  • Sales Price$670,000
  • Real Estate Tax $12,857/yr
  • Zoning RESIDENTIAL

Work With Adrienne

Your goals come first. Partner with Adrienne Leigh for personalized service, local knowledge, and steady support designed to make your move less stressful.

Follow Me on Instagram