Leave a Message

Thank you for your message. I will be in touch with you shortly.

2461 MERRI CLAUDE DRIVE
SEE ALL PHOTOS
2461 MERRI CLAUDE DRIVE
Sold

2461 MERRI CLAUDE DRIVE

2461 MERRI CLAUDE DRIVE, NORRISTOWN, PA 19401

$365,000
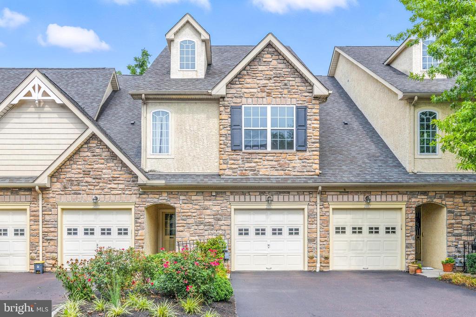
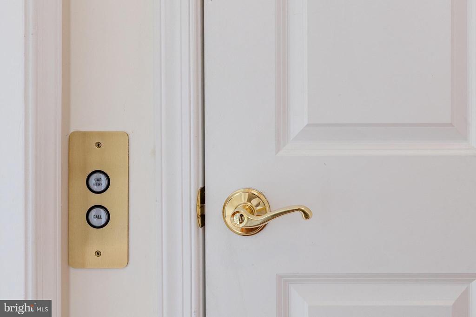
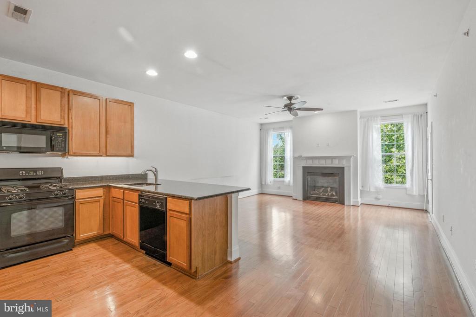
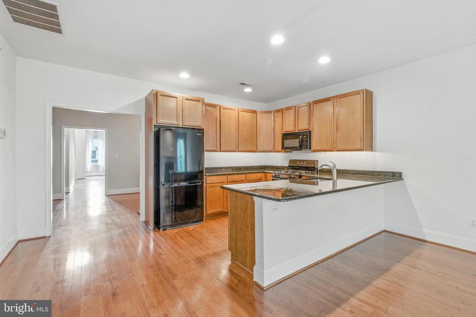
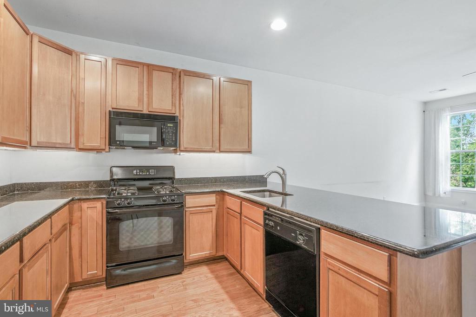
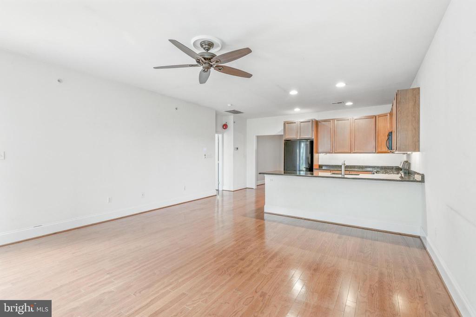
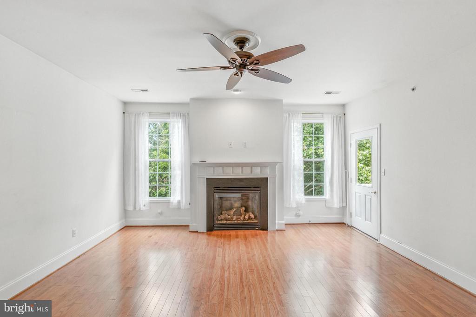
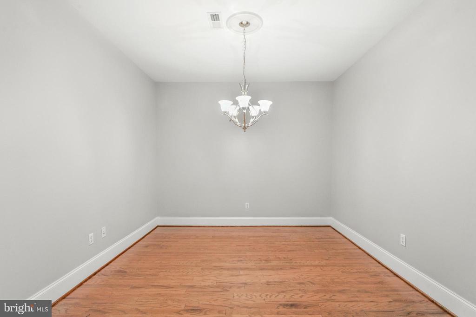
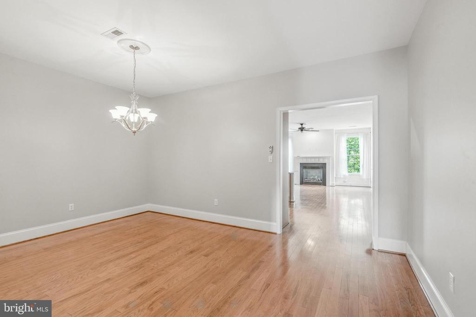
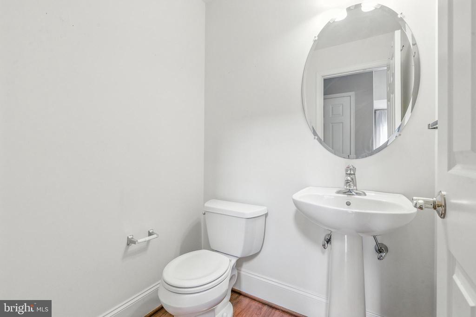
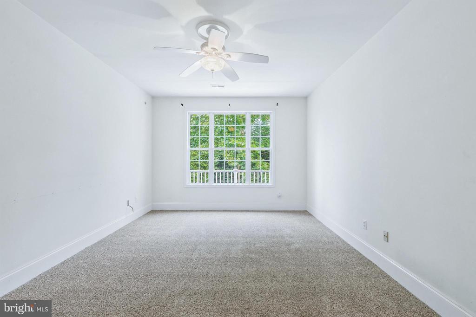
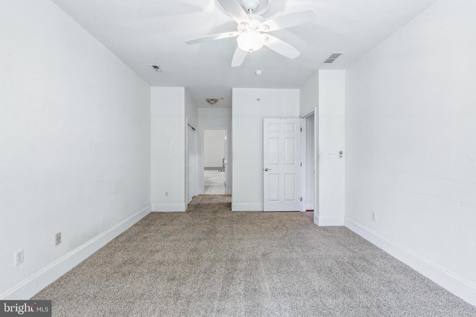
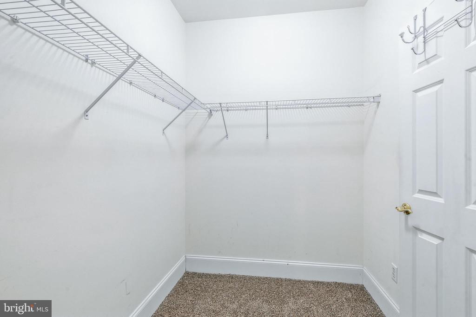
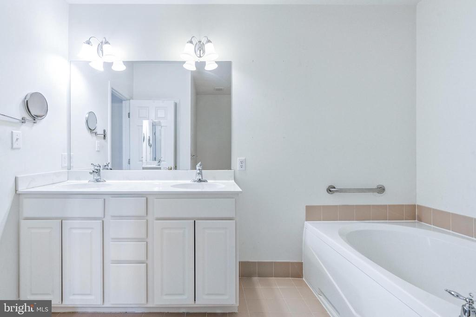
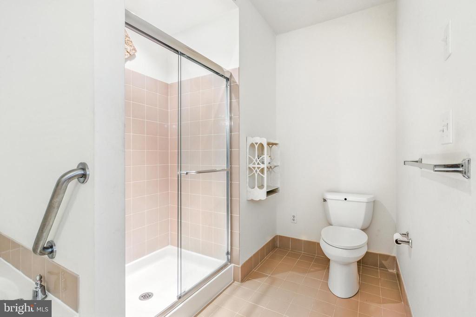
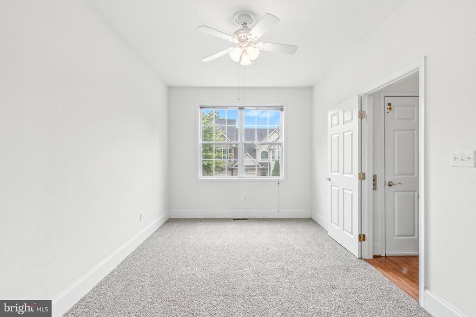
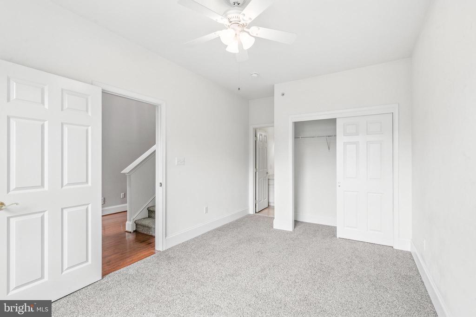
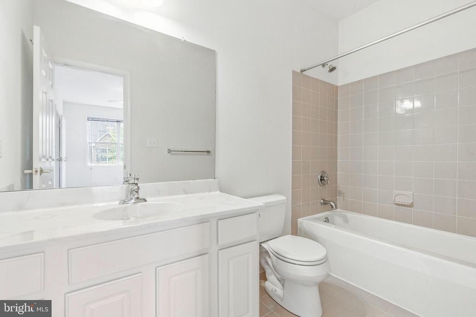
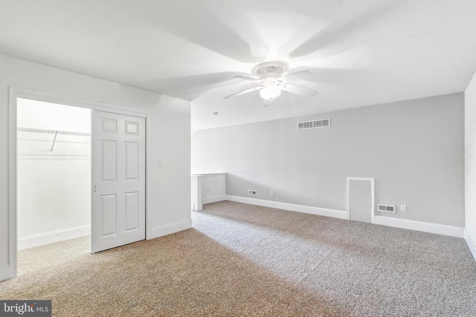
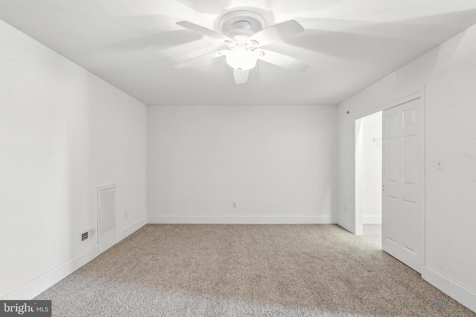
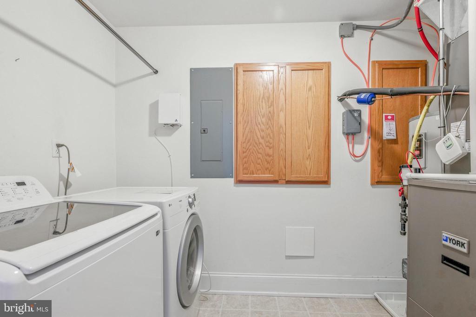
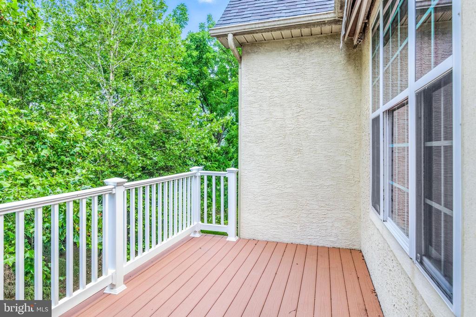
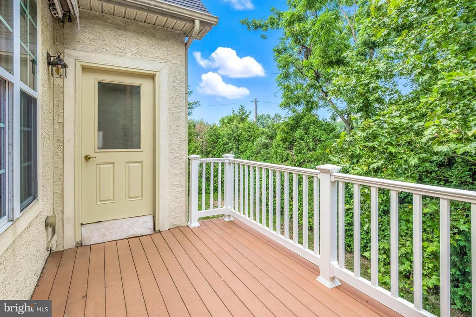
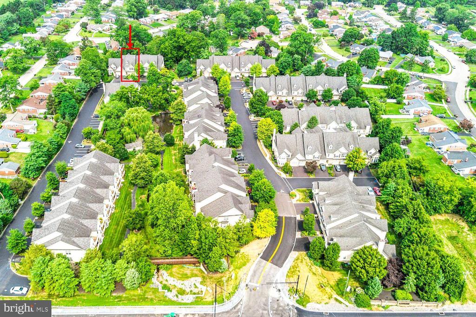
Welcome to 2461 Merri Claude Drive in the beautiful 55+ community of Jefferson Crossing! This condo comes with an elevator to take you up to main floor living. Even if you don't need an elevator at the moment, it's amazing for bringing up groceries and hosting friends who have had recent knee/hip surgeries. All the bedrooms and bathrooms plus laundry are located on the same floor! As you enter, you can either walk up or take the elevator to the main floor. You'll immediately notice the brand-new carpeting that leads you up to the hardwood floors upstairs. This condo feels extremely spacious due to the high ceilings throughout. Based on the positioning of this interior unit you'll benefit from an ample amount of natural light coming from both sides. The kitchen comes with granite countertops, a gas stove and a large breakfast bar that can seat up to four people. Both a brand-new garbage disposal and dishwasher have just been installed. This room is open concept which is wonderful for entertaining. The kitchen flows into the living room. Enjoy relaxing in front of the gas fireplace. And if you'd like to host or need a place to put your large table, this condo also comes with a formal dining room. Many owners use the dining room as an office or hobby room as well. The primary bedroom also comes with brand new carpeting, a walk-in closet, a bonus closet and an ensuite bathroom. The tiled bathroom has a large stand-up shower and a fully functional jacuzzi tub. This main floor also comes with a 2nd bedroom with an ensuite bathroom which is perfect for guests. A spacious powder room is out in the hallway right next to the laundry room which comes with a washer and dryer. Around the corner is another fully carpeted staircase and loft upstairs. This loft has a large storage closet as well. Do you like sitting outside? Check out the back deck off of the living room with a retractable awning and private view of beautiful trees. While you can park your car in the driveway, this unit also comes with an attached garage. You have to see it for yourself!

2
beds

3
baths

1,674 Sq.Ft. LIVING AREA

1,674 Sq.Ft. lot

Adrienne Leigh

Adrienne Leigh

Features & Amenities

Interior

  • total bedrooms2
  • Total bathrooms3
  • full bathrooms2
  • half bathroom1
  • Laundry room Main Floor
  • Flooring Wood, Partially Carpeted
  • Fireplace Gas/Propane
  • APPLIANCES Oven - Self Cleaning, Dishwasher, Refrigerator, Disposal, Built-In Microwave, Dryer, Washer
  • other interior Features Primary Bath(s), Kitchen - Island, Ceiling Fan(s), Whirl Pool/Hot Tub, Sprinkler System, Breakfast Area, Bathroom - Jetted Tub, Bathroom - Tub Shower, Carpet, Elevator, Dining Area, Family Room Off Kitchen, Floor Plan - Open, Formal/Separate Dining Room, Kitchen - Eat-In, Upgraded Countertops, Walk-in Closet(s), Wood Floors

Area & Lot

  • Status Sold
  • Date Sold January 15, 2026
  • Living Area1,674 Sq.Ft.
  • Total Area1,674 Sq.Ft.
  • Lot Area1,674 Sq.Ft.
  • MLS® IDPAMC2150228
  • TypeTownhouse
  • YEAR BUILT2006
  • Architecture StylesColonial
  • View DescriptionTrees/Woods
  • School DistrictNORRISTOWN AREA

Exterior

  • STORIES2
  • Garage Space1.0
  • water SourcePublic
  • utilitiesCable TV
  • PoolNo Pool
  • roofShingle
  • parkingDriveway, Attached Garage, Other
  • HEAT TYPEForced Air
  • AIR CONDITIONINGCentral A/C
  • sewerPublic Sewer
  • SubstructurePermanent
  • Disability FeaturesElevator
  • other exterior FeaturesStreet Lights

Financial

  • Sales Price$365,000
  • Real Estate Tax $6,433/yr
  • Zoning RR

Work With Adrienne

Your goals come first. Partner with Adrienne Leigh for personalized service, local knowledge, and steady support designed to make your move less stressful.

Follow Me on Instagram