Leave a Message

Thank you for your message. I will be in touch with you shortly.

440 TAYLOR ROAD
440 TAYLOR ROAD
440 TAYLOR ROAD
440 TAYLOR ROAD
440 TAYLOR ROAD
440 TAYLOR ROAD
440 TAYLOR ROAD
440 TAYLOR ROAD
440 TAYLOR ROAD
440 TAYLOR ROAD
440 TAYLOR ROAD
440 TAYLOR ROAD
440 TAYLOR ROAD
440 TAYLOR ROAD
440 TAYLOR ROAD
440 TAYLOR ROAD
440 TAYLOR ROAD
440 TAYLOR ROAD
440 TAYLOR ROAD
440 TAYLOR ROAD
440 TAYLOR ROAD
440 TAYLOR ROAD
440 TAYLOR ROAD
440 TAYLOR ROAD
440 TAYLOR ROAD
440 TAYLOR ROAD
440 TAYLOR ROAD
440 TAYLOR ROAD
440 TAYLOR ROAD
440 TAYLOR ROAD
440 TAYLOR ROAD
440 TAYLOR ROAD
440 TAYLOR ROAD
440 TAYLOR ROAD
440 TAYLOR ROAD
440 TAYLOR ROAD
440 TAYLOR ROAD
440 TAYLOR ROAD
440 TAYLOR ROAD
440 TAYLOR ROAD
440 TAYLOR ROAD
440 TAYLOR ROAD
440 TAYLOR ROAD
440 TAYLOR ROAD
440 TAYLOR ROAD
440 TAYLOR ROAD
440 TAYLOR ROAD
440 TAYLOR ROAD
440 TAYLOR ROAD
440 TAYLOR ROAD
440 TAYLOR ROAD
440 TAYLOR ROAD
440 TAYLOR ROAD
SEE ALL PHOTOS
440 TAYLOR ROAD
440 TAYLOR ROAD
440 TAYLOR ROAD
440 TAYLOR ROAD
440 TAYLOR ROAD
440 TAYLOR ROAD
440 TAYLOR ROAD
440 TAYLOR ROAD
440 TAYLOR ROAD
440 TAYLOR ROAD
440 TAYLOR ROAD
440 TAYLOR ROAD
440 TAYLOR ROAD
440 TAYLOR ROAD
440 TAYLOR ROAD
440 TAYLOR ROAD
440 TAYLOR ROAD
440 TAYLOR ROAD
440 TAYLOR ROAD
440 TAYLOR ROAD
440 TAYLOR ROAD
440 TAYLOR ROAD
440 TAYLOR ROAD
440 TAYLOR ROAD
440 TAYLOR ROAD
440 TAYLOR ROAD
440 TAYLOR ROAD
440 TAYLOR ROAD
440 TAYLOR ROAD
440 TAYLOR ROAD
440 TAYLOR ROAD
440 TAYLOR ROAD
440 TAYLOR ROAD
440 TAYLOR ROAD
440 TAYLOR ROAD
440 TAYLOR ROAD
440 TAYLOR ROAD
440 TAYLOR ROAD
440 TAYLOR ROAD
440 TAYLOR ROAD
440 TAYLOR ROAD
440 TAYLOR ROAD
440 TAYLOR ROAD
440 TAYLOR ROAD
440 TAYLOR ROAD
440 TAYLOR ROAD
440 TAYLOR ROAD
440 TAYLOR ROAD
440 TAYLOR ROAD
440 TAYLOR ROAD
440 TAYLOR ROAD
440 TAYLOR ROAD
440 TAYLOR ROAD
Sold

440 TAYLOR ROAD

440 TAYLOR ROAD, DOWNINGTOWN, PA 19335

$795,000

4
beds

4
baths

3,224 Sq.Ft. LIVING AREA

1 Acres lot

Adrienne Leigh

Adrienne Leigh

Features & Amenities

Interior

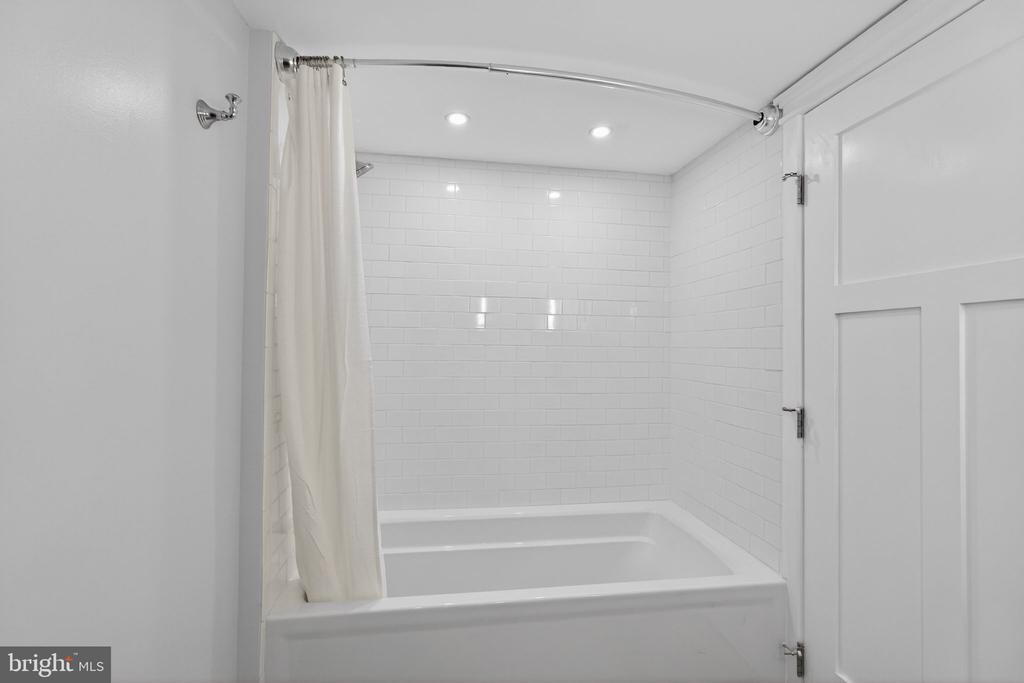
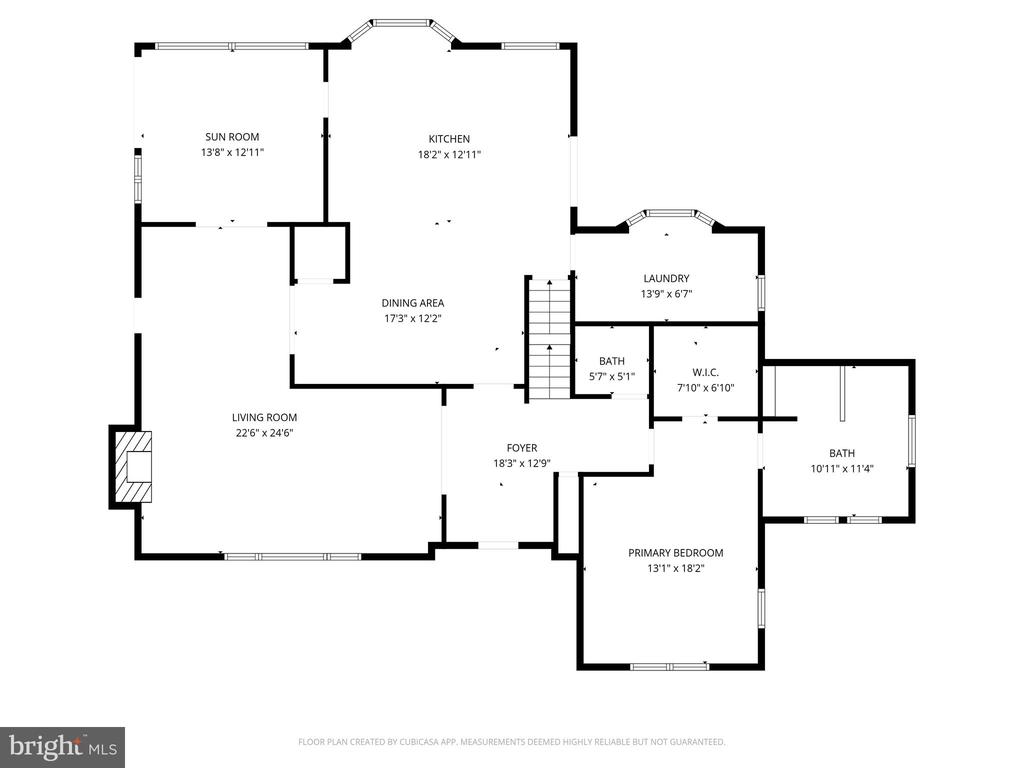
  • total bedrooms4
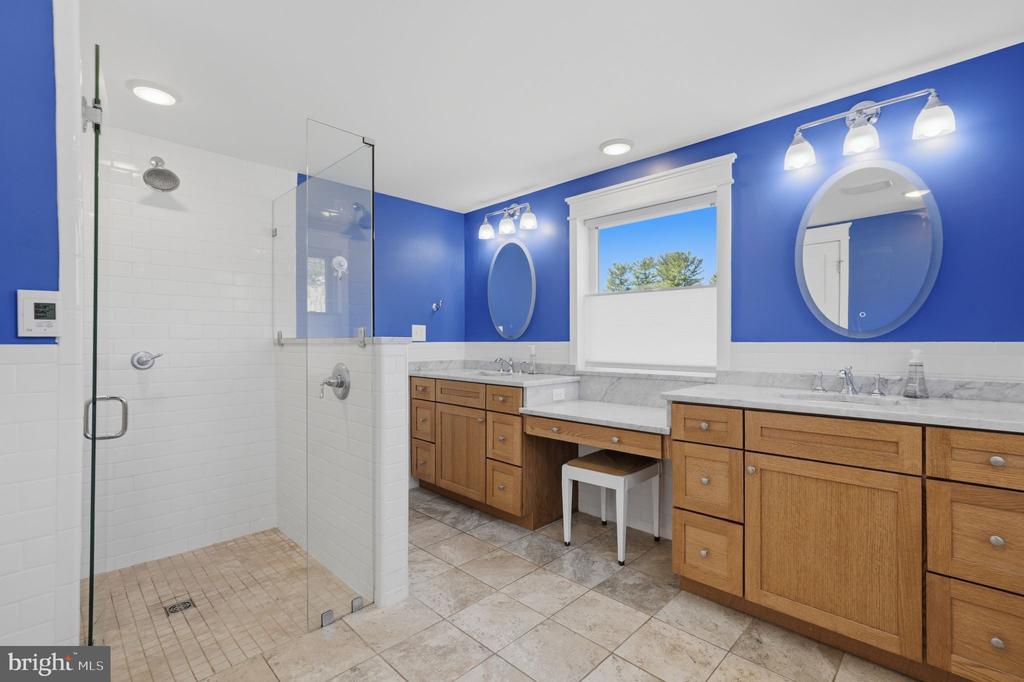
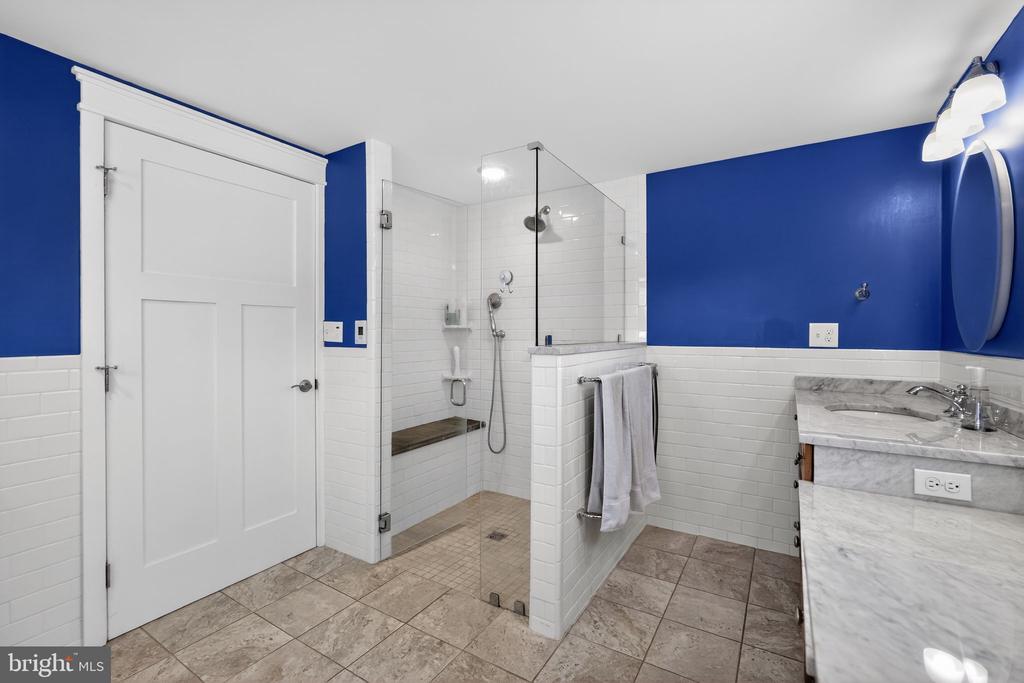
  • Total bathrooms4
  • full bathrooms3
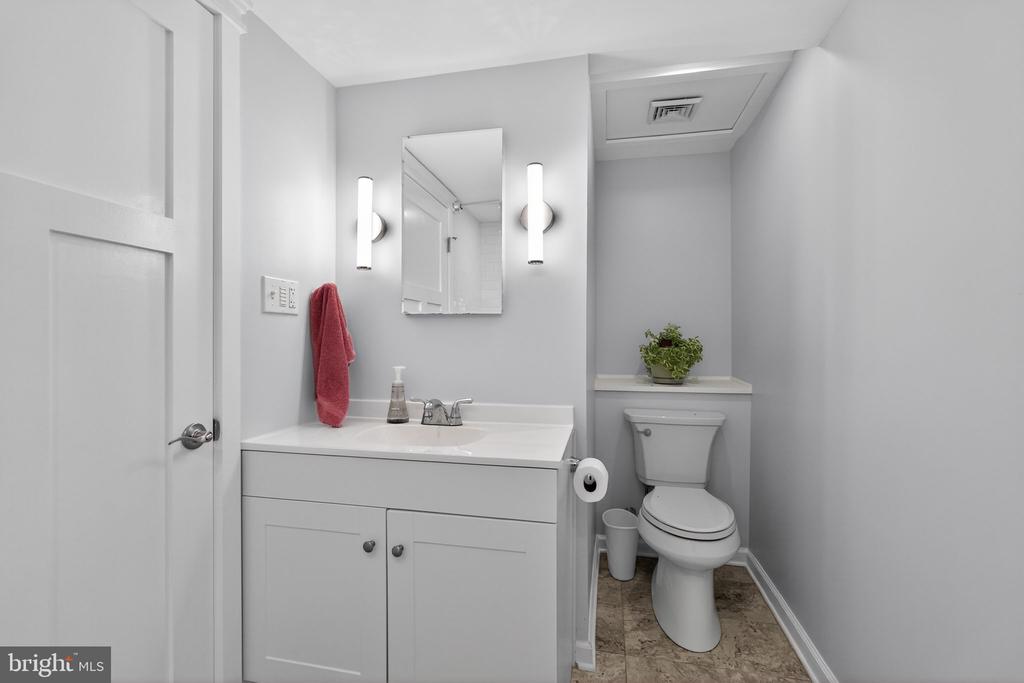
  • half bathroom1
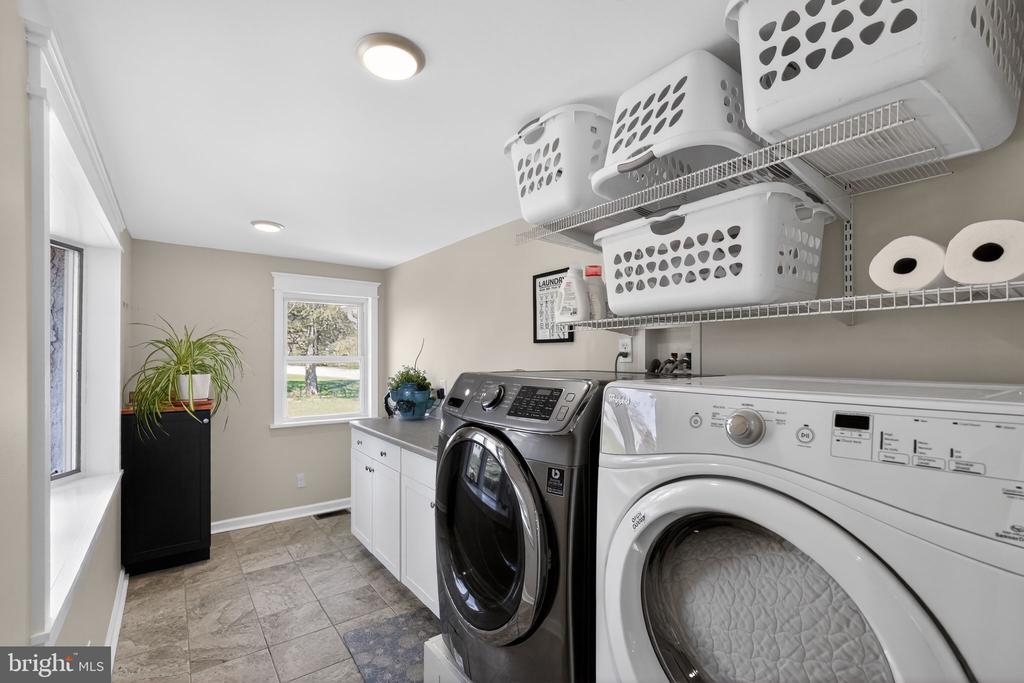
  • Laundry room Main Floor
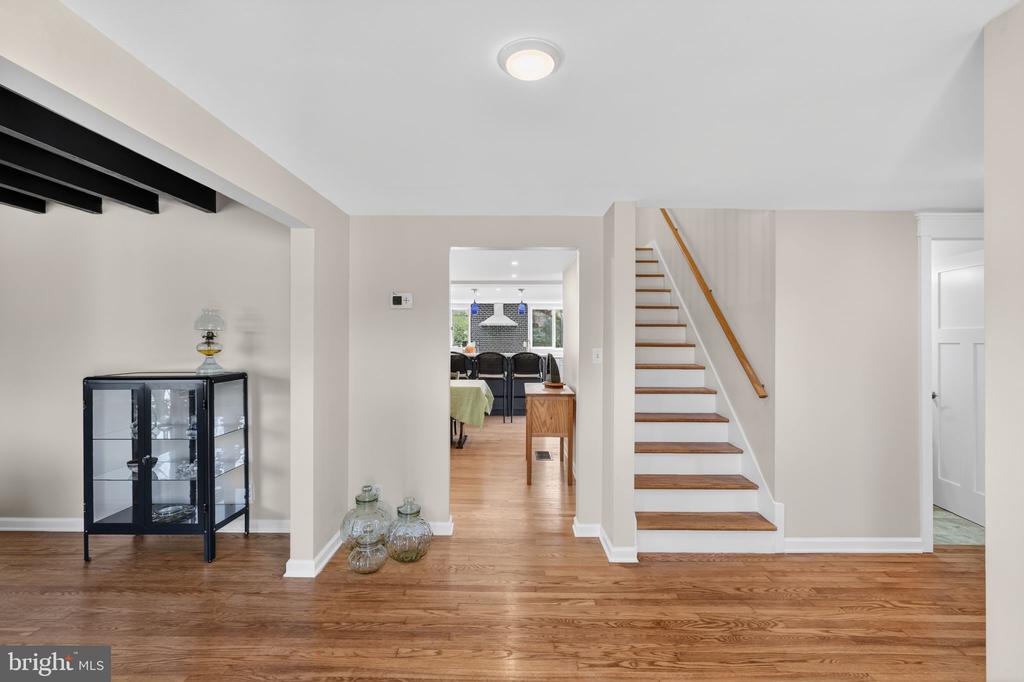
  • Flooring Hardwood
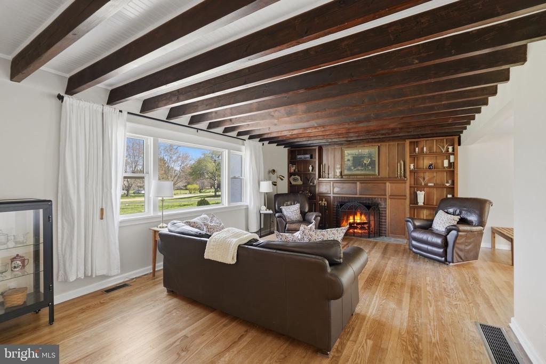
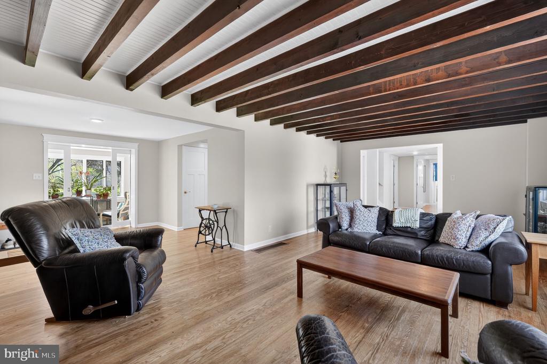
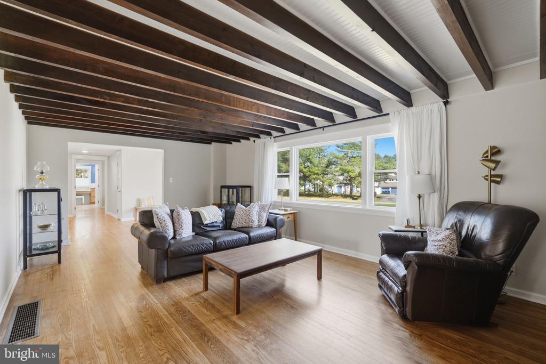
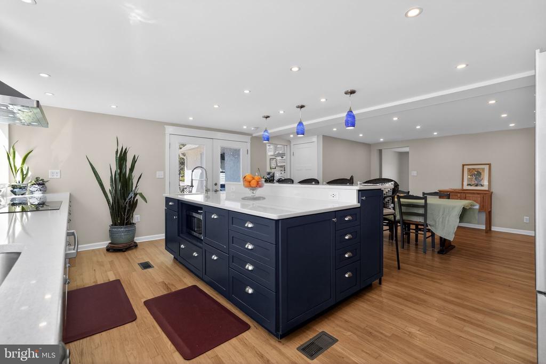
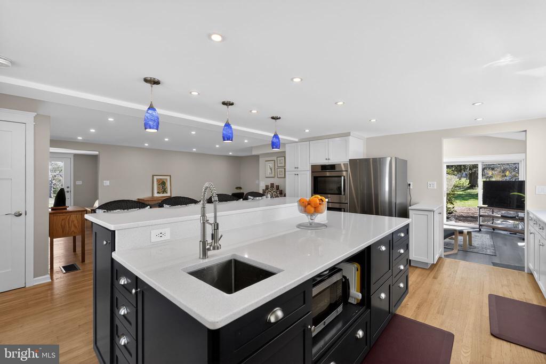
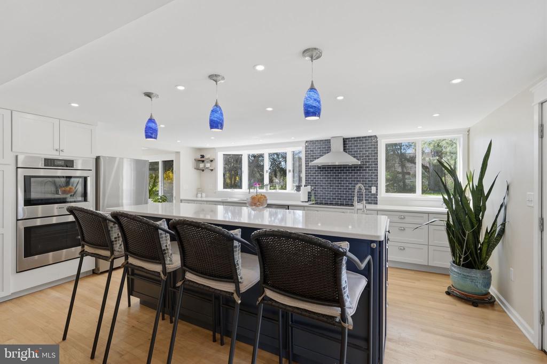
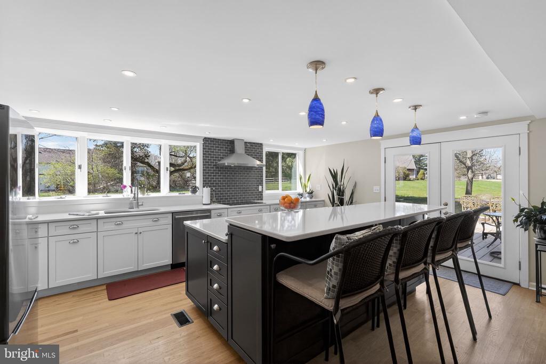
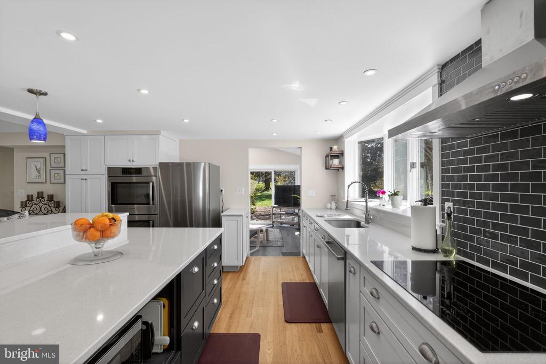
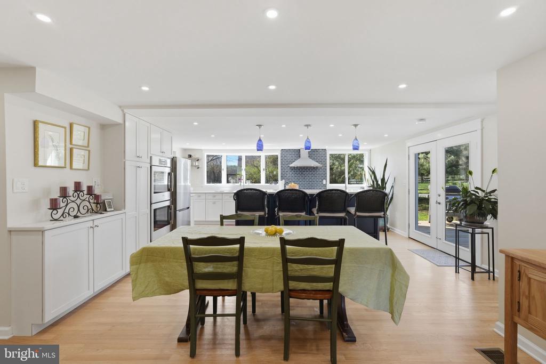
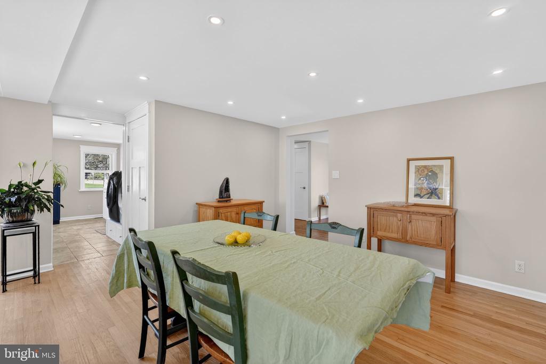
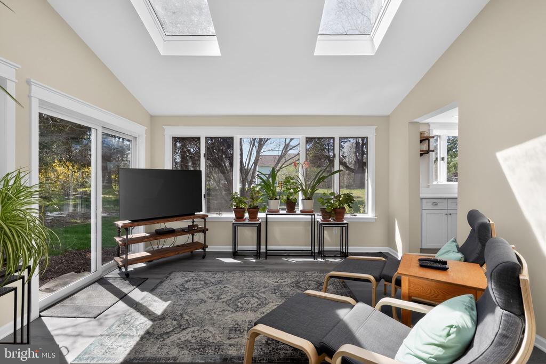
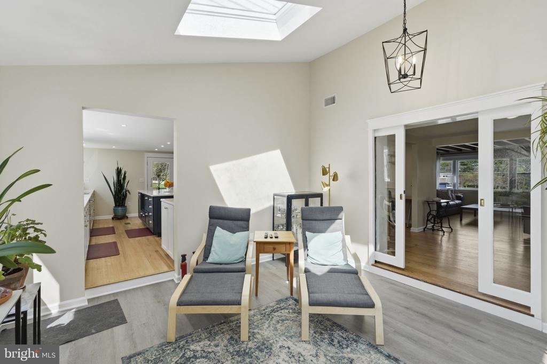
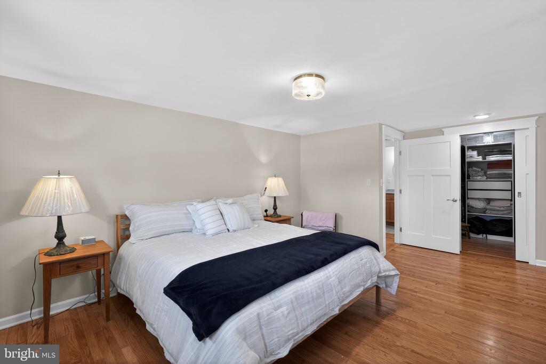
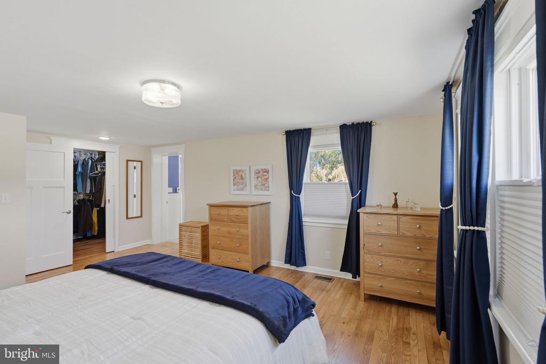
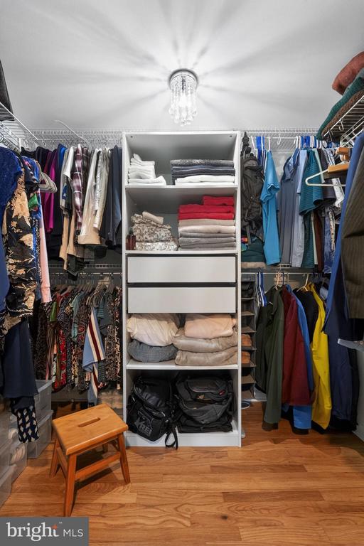
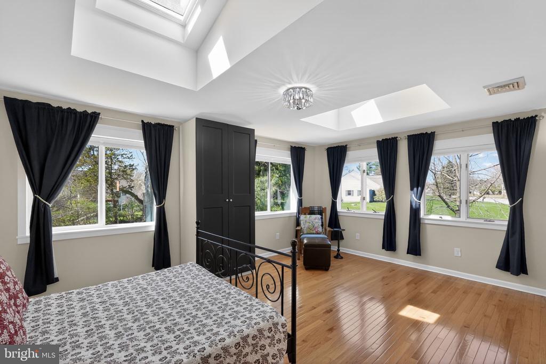
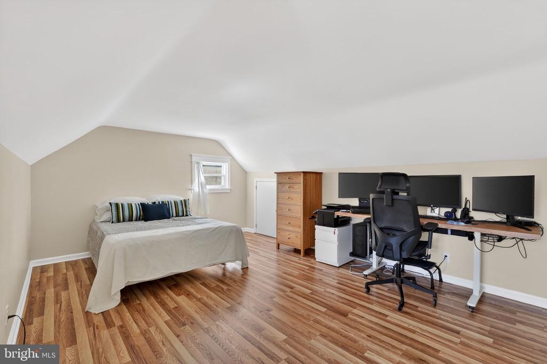
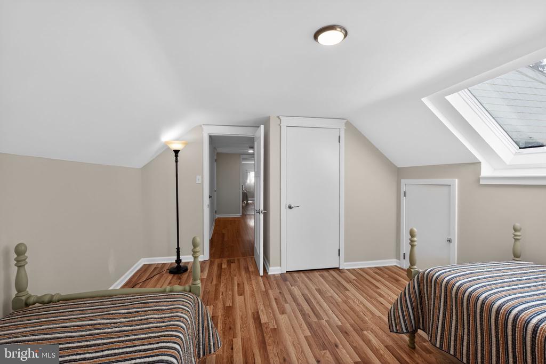
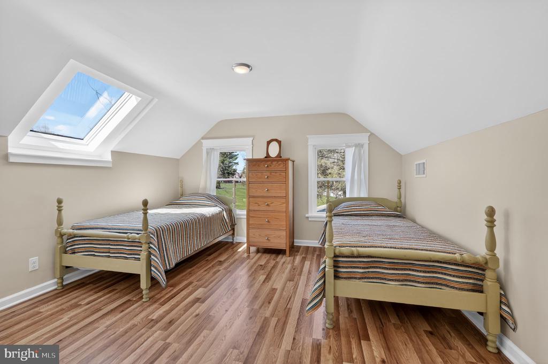
  • other interior Features Cedar Closet(s), Combination Kitchen/Dining, Combination Kitchen/Living, Family Room Off Kitchen, Floor Plan - Open, Kitchen - Gourmet, Recessed Lighting, Skylight(s)

Area & Lot

  • Status Sold
  • Date Sold May 11, 2026
  • Living Area3,224 Sq.Ft.
  • Total Area3,224 Sq.Ft.
  • Lot Area1 Acres
  • MLS® IDPACT2121776
  • TypeResidential
  • YEAR BUILT1953
  • NeighborhoodExton
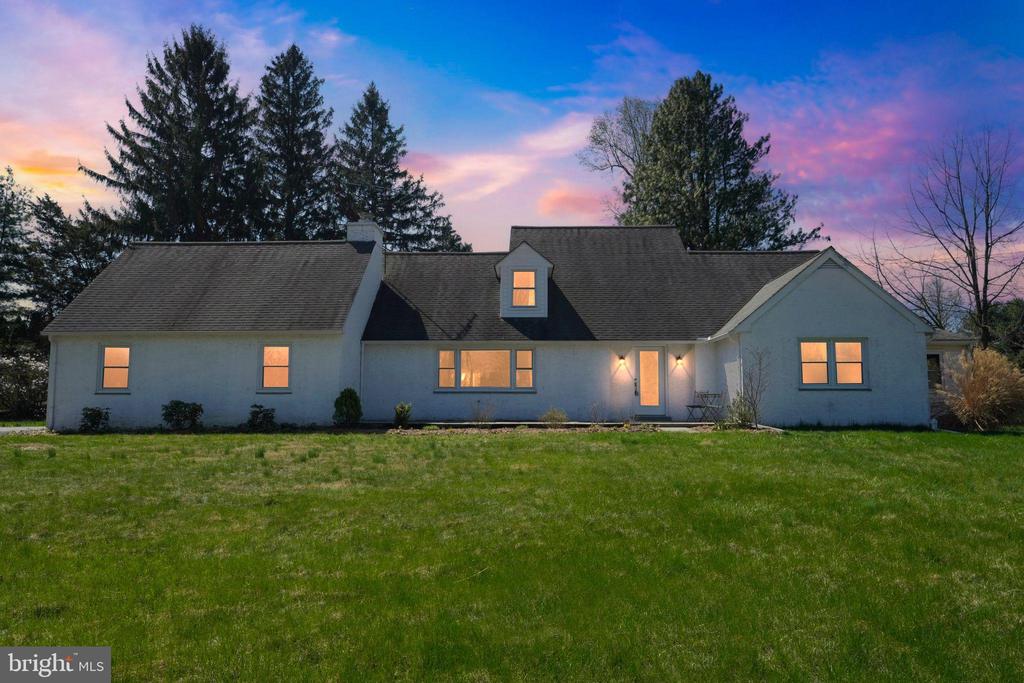
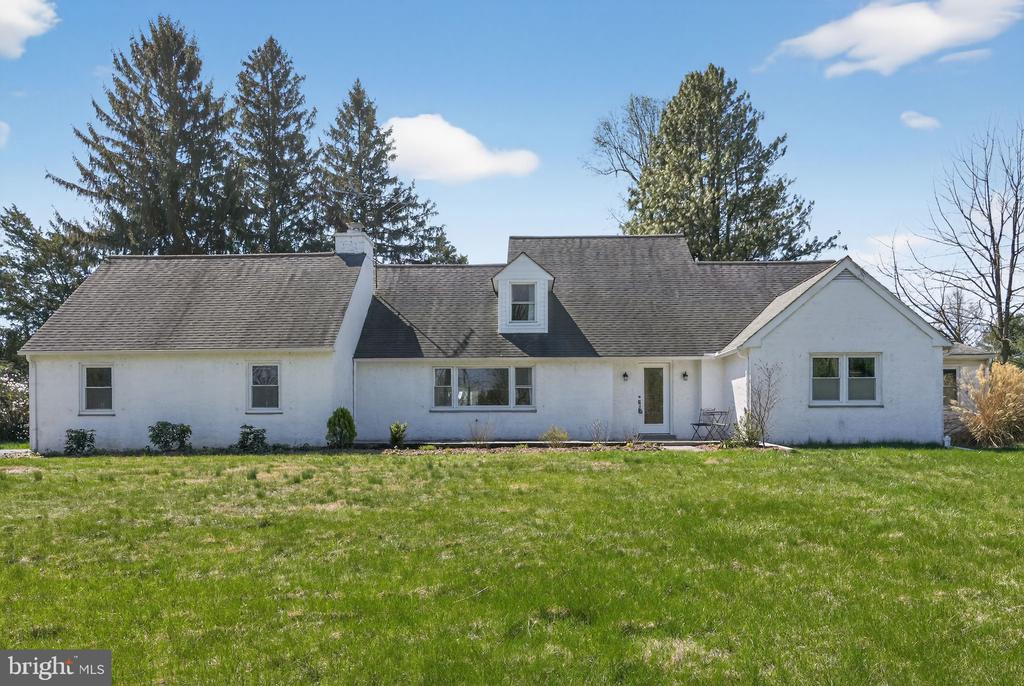
  • Architecture StylesCape Cod
  • School DistrictDOWNINGTOWN AREA

Exterior

  • STORIES1
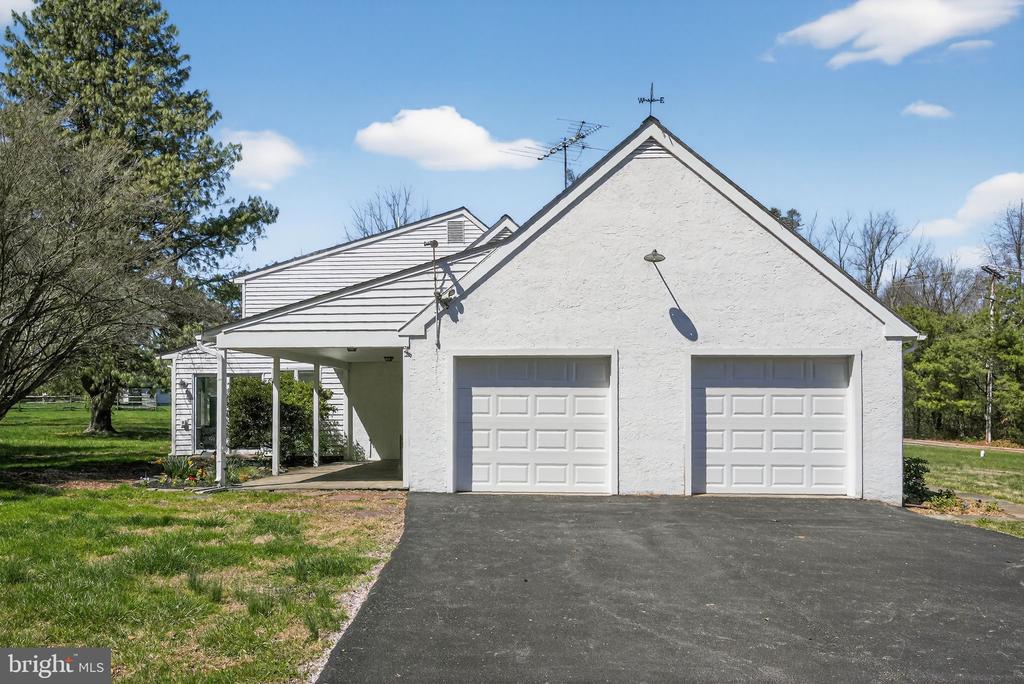
  • Garage Space2.0
  • water SourcePublic
  • PoolNo Pool
  • roofShingle
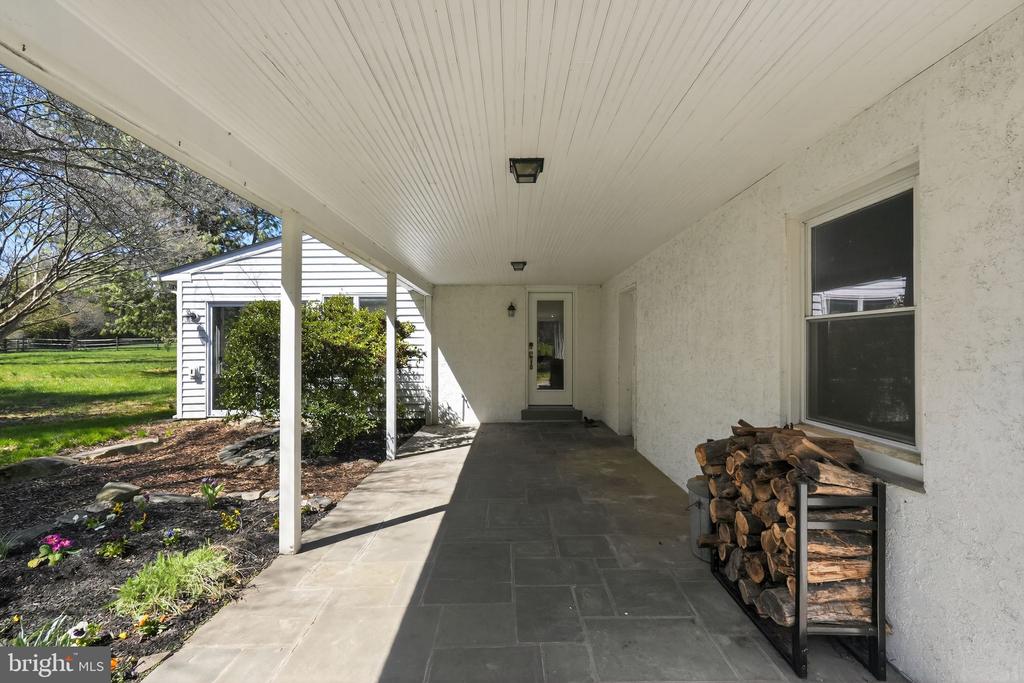
  • parkingDriveway, Attached Garage
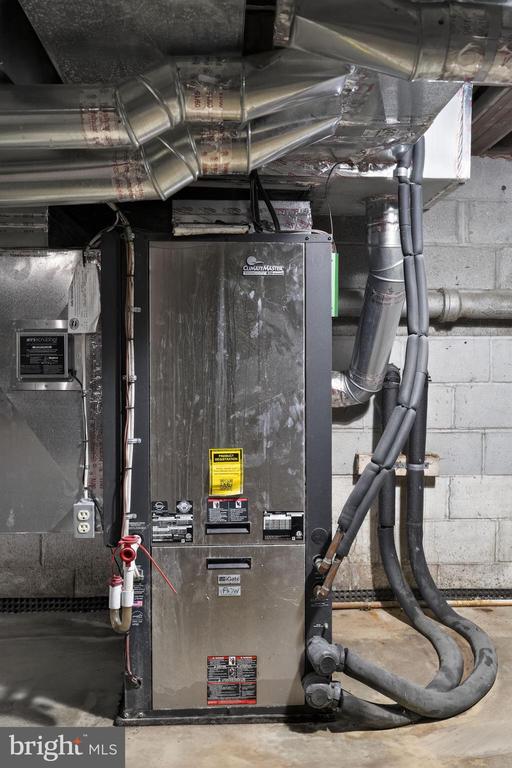
  • HEAT TYPEHot Water
  • AIR CONDITIONINGCentral A/C
  • sewerOn Site Septic, Cess Pool
  • SubstructureBlock
  • Disability FeaturesNone

Financial

  • Sales Price$795,000
  • Real Estate Tax $9,609/yr
  • Zoning R1

Exton

Explore

Work With Adrienne

Your goals come first. Partner with Adrienne Leigh for personalized service, local knowledge, and steady support designed to make your move less stressful.

Follow Me on Instagram