Leave a Message

Thank you for your message. I will be in touch with you shortly.

497 STEWART DRIVE
497 STEWART DRIVE
497 STEWART DRIVE
497 STEWART DRIVE
497 STEWART DRIVE
497 STEWART DRIVE
497 STEWART DRIVE
497 STEWART DRIVE
497 STEWART DRIVE
497 STEWART DRIVE
497 STEWART DRIVE
497 STEWART DRIVE
497 STEWART DRIVE
497 STEWART DRIVE
497 STEWART DRIVE
497 STEWART DRIVE
497 STEWART DRIVE
497 STEWART DRIVE
497 STEWART DRIVE
497 STEWART DRIVE
497 STEWART DRIVE
497 STEWART DRIVE
497 STEWART DRIVE
497 STEWART DRIVE
497 STEWART DRIVE
497 STEWART DRIVE
497 STEWART DRIVE
497 STEWART DRIVE
497 STEWART DRIVE
497 STEWART DRIVE
497 STEWART DRIVE
497 STEWART DRIVE
497 STEWART DRIVE
497 STEWART DRIVE
497 STEWART DRIVE
497 STEWART DRIVE
497 STEWART DRIVE
497 STEWART DRIVE
SEE ALL PHOTOS
497 STEWART DRIVE
497 STEWART DRIVE
497 STEWART DRIVE
497 STEWART DRIVE
497 STEWART DRIVE
497 STEWART DRIVE
497 STEWART DRIVE
497 STEWART DRIVE
497 STEWART DRIVE
497 STEWART DRIVE
497 STEWART DRIVE
497 STEWART DRIVE
497 STEWART DRIVE
497 STEWART DRIVE
497 STEWART DRIVE
497 STEWART DRIVE
497 STEWART DRIVE
497 STEWART DRIVE
497 STEWART DRIVE
497 STEWART DRIVE
497 STEWART DRIVE
497 STEWART DRIVE
497 STEWART DRIVE
497 STEWART DRIVE
497 STEWART DRIVE
497 STEWART DRIVE
497 STEWART DRIVE
497 STEWART DRIVE
497 STEWART DRIVE
497 STEWART DRIVE
497 STEWART DRIVE
497 STEWART DRIVE
497 STEWART DRIVE
497 STEWART DRIVE
497 STEWART DRIVE
497 STEWART DRIVE
497 STEWART DRIVE
497 STEWART DRIVE
Active Under Contract

497 STEWART DRIVE

497 STEWART DRIVE, WEST CHESTER, PA 19380

$589,900
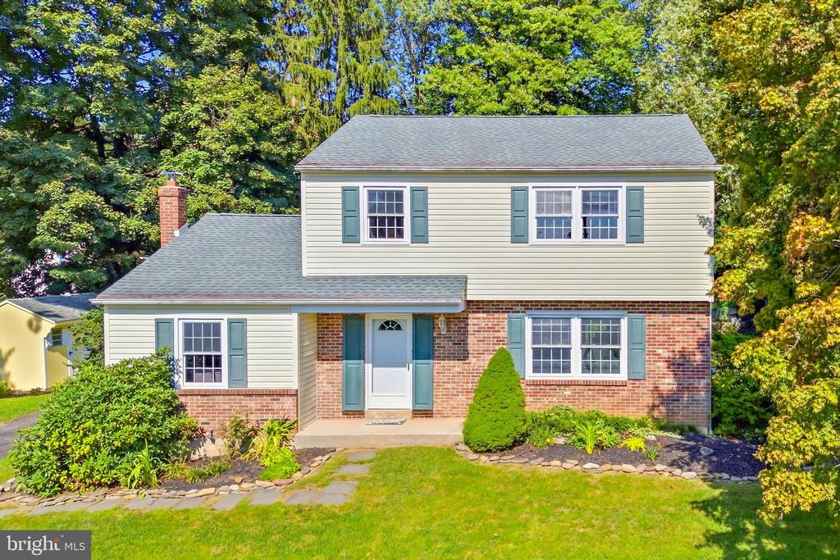
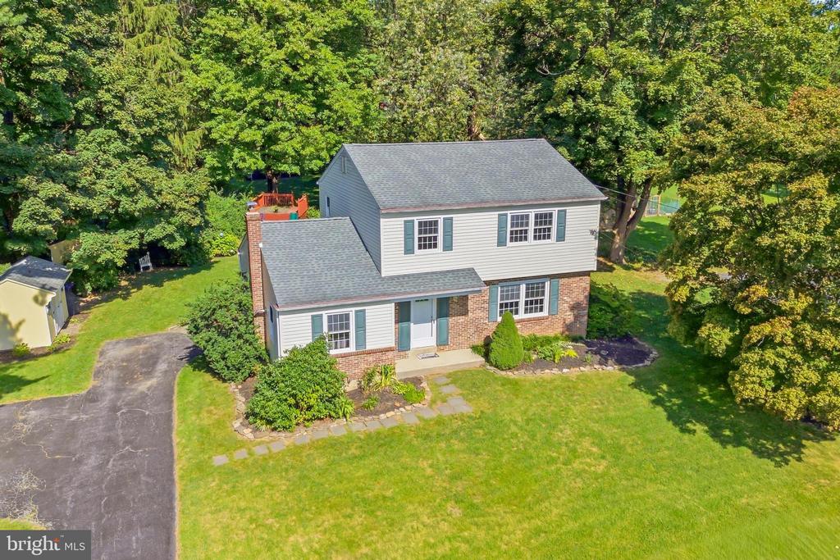
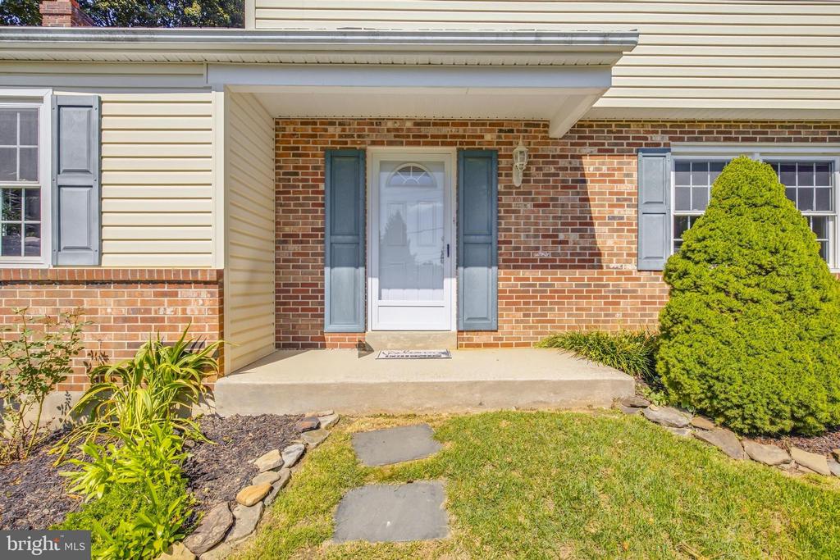
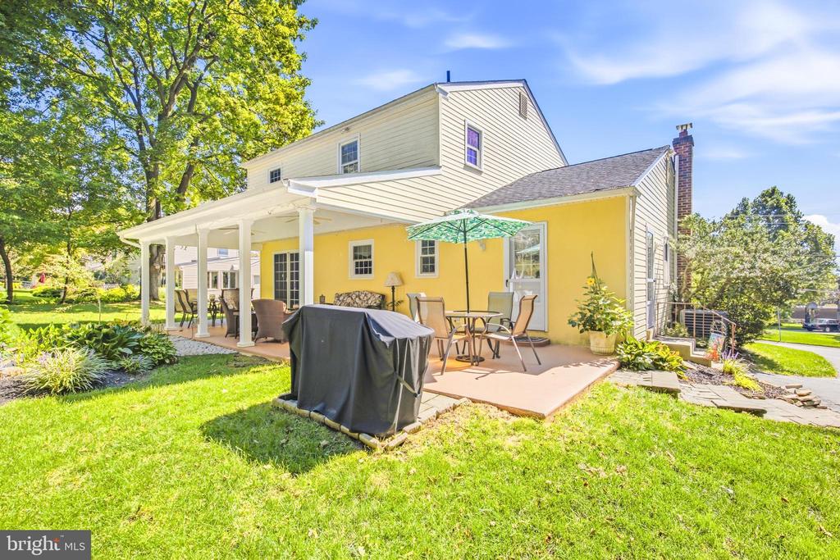
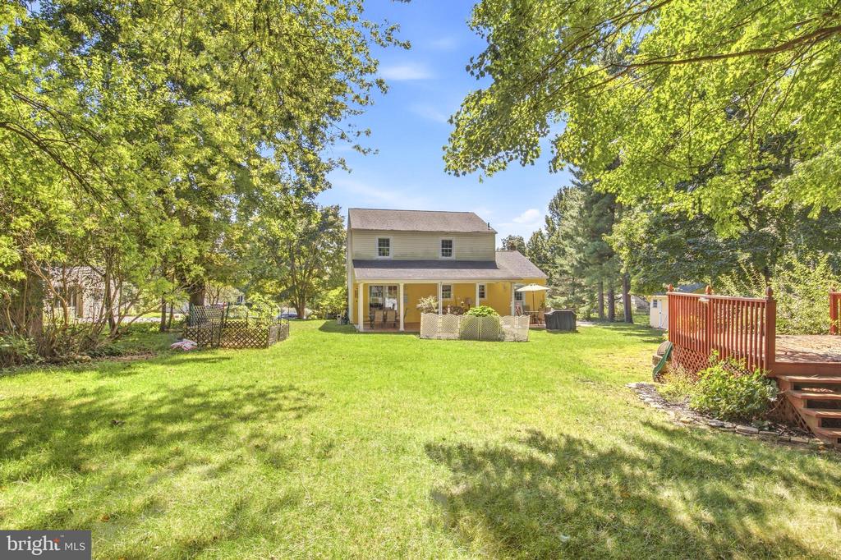
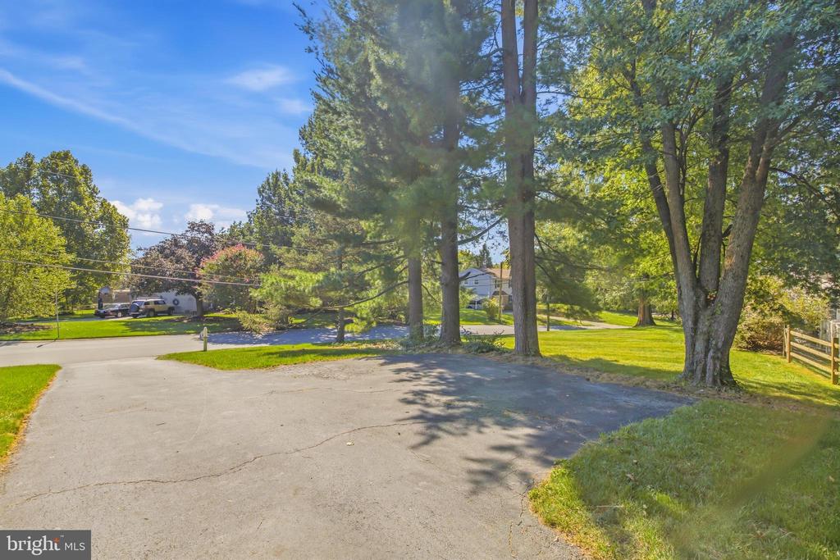
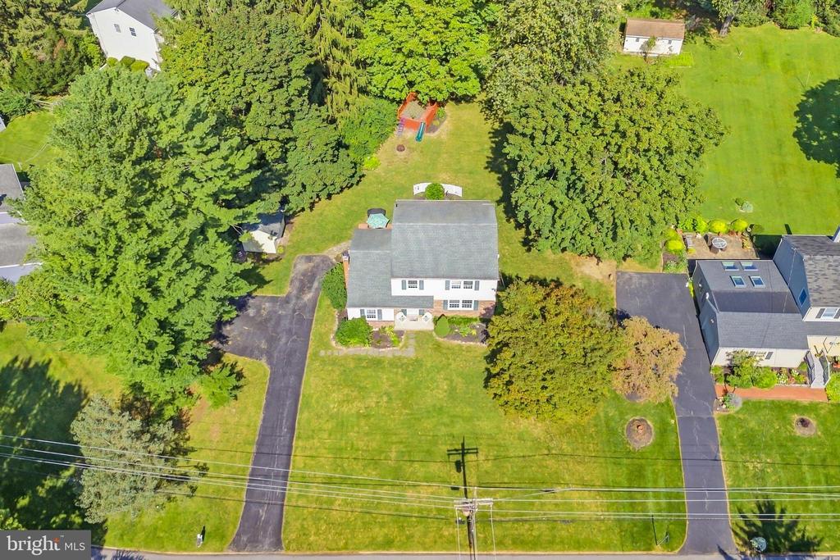
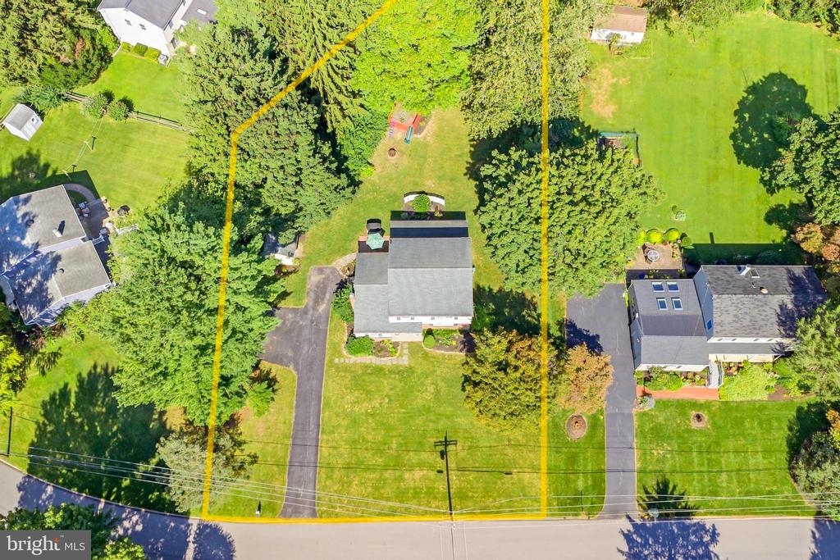
Welcome to 497 Stewart Drive! If you've been searching for a single-family home in the West Chester Area School District with reasonable taxes, plenty of outdoor space, and a quiet neighborhood setting, this one deserves a look. Situated on more than half an acre in the established Brandywine Chase neighborhood, this 4-bedroom home offers a traditional layout, great storage, and an outdoor living space you'll want to enjoy all season long.

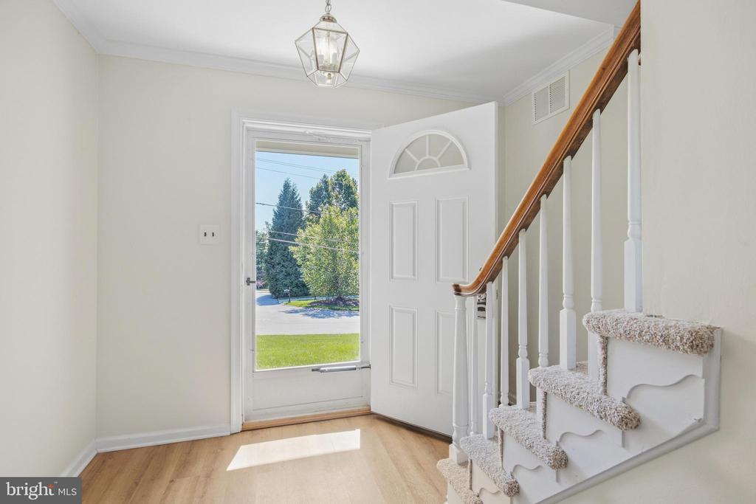
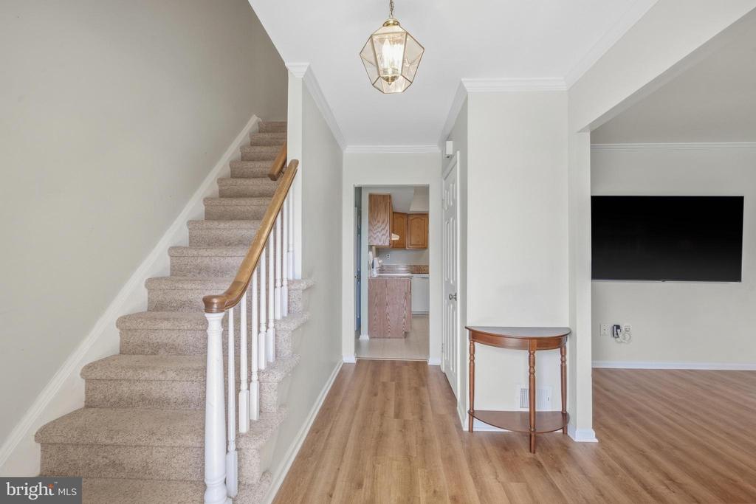
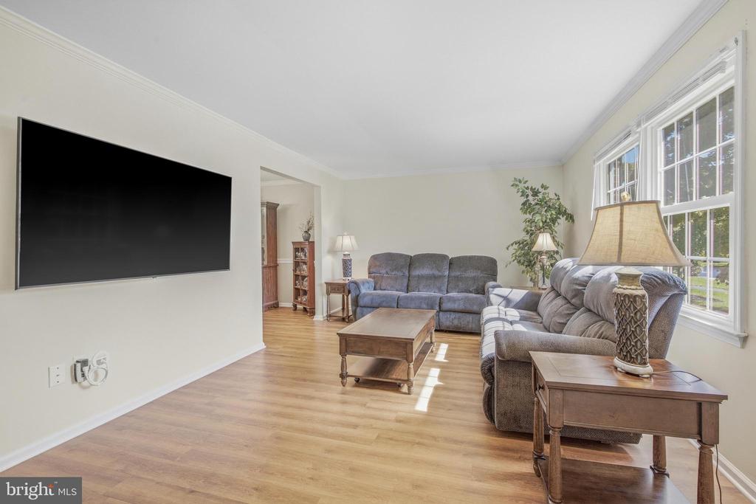
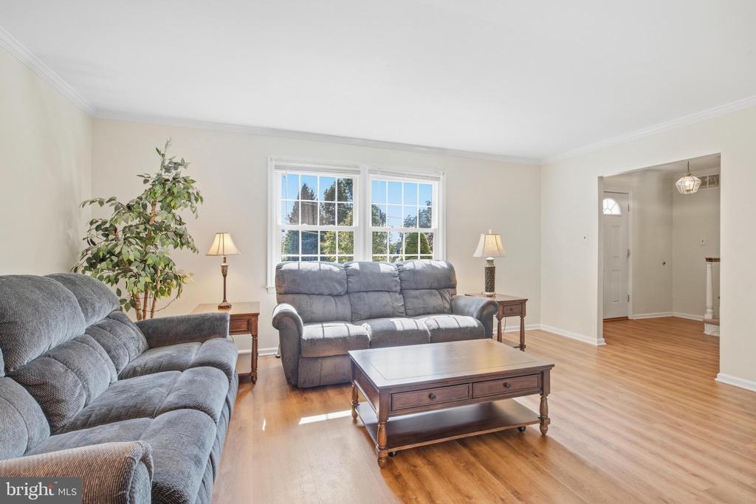
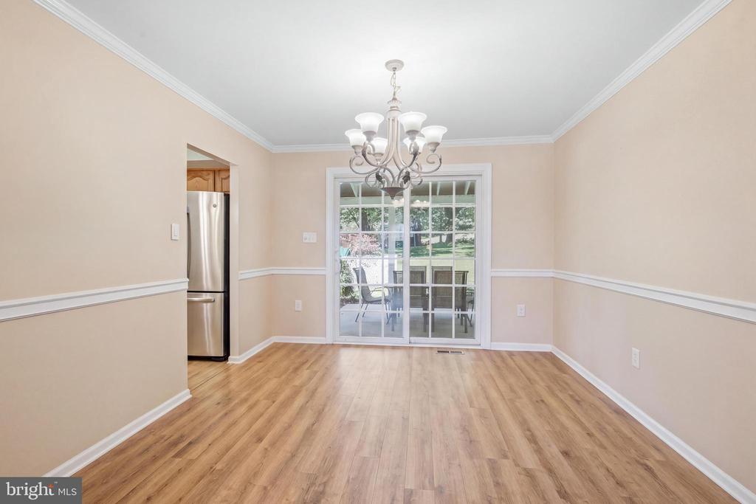
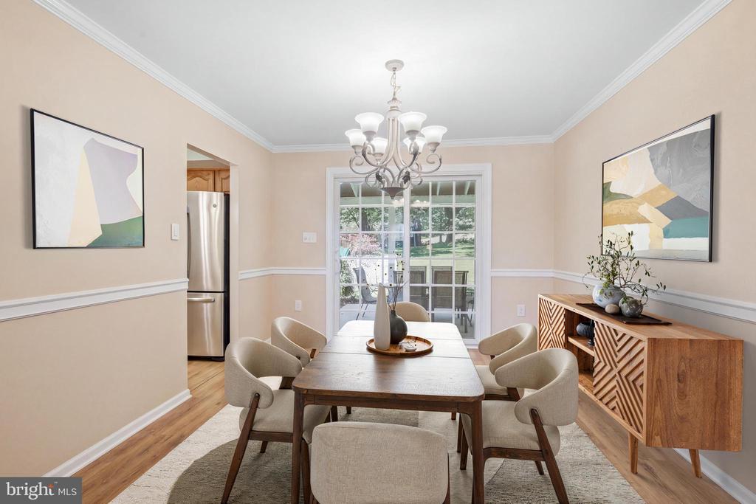
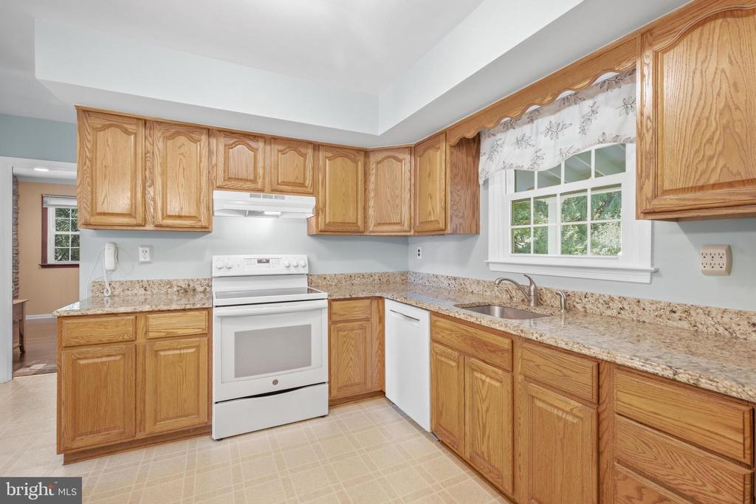
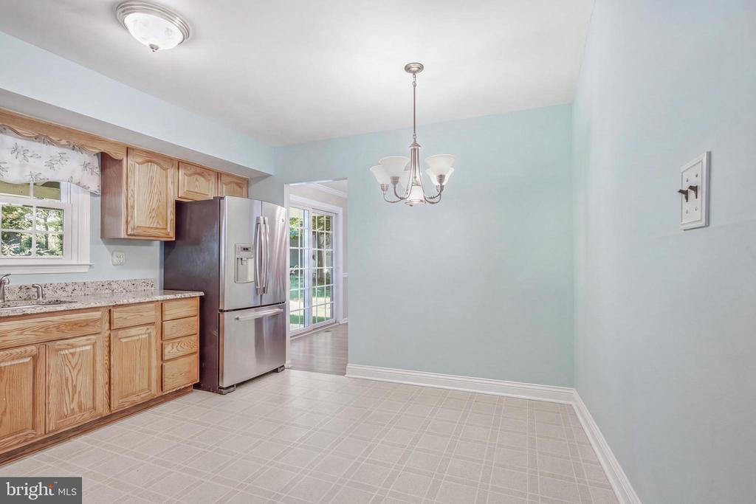
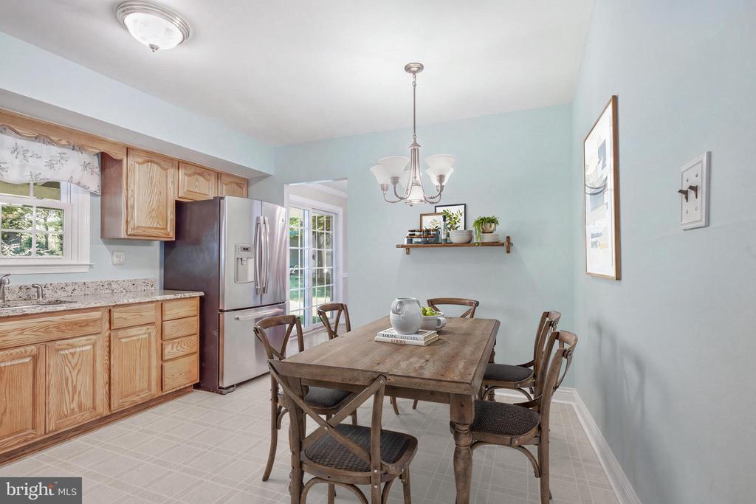
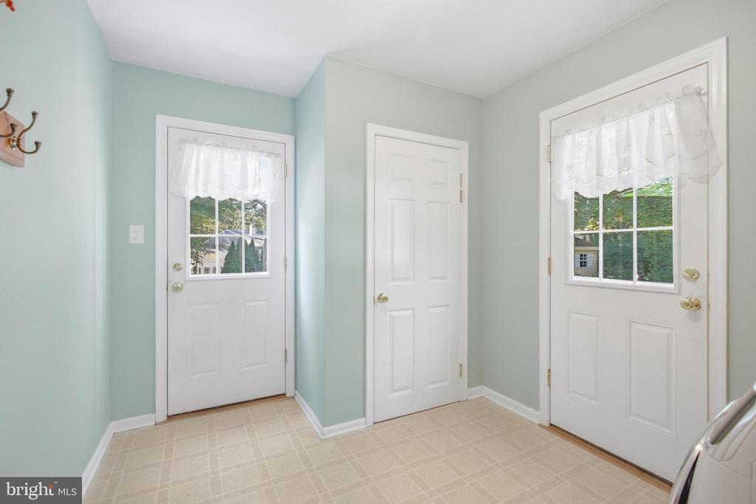
Inside, you'll find LVP flooring throughout much of the main level, along with chair rail and crown molding in several rooms. The traditional floor plan includes a spacious living room and separate formal dining room. The kitchen features upgraded granite countertops and plenty of room for a sizeable table, while a closet in the adjacent mudroom is currently used as a convenient pantry.

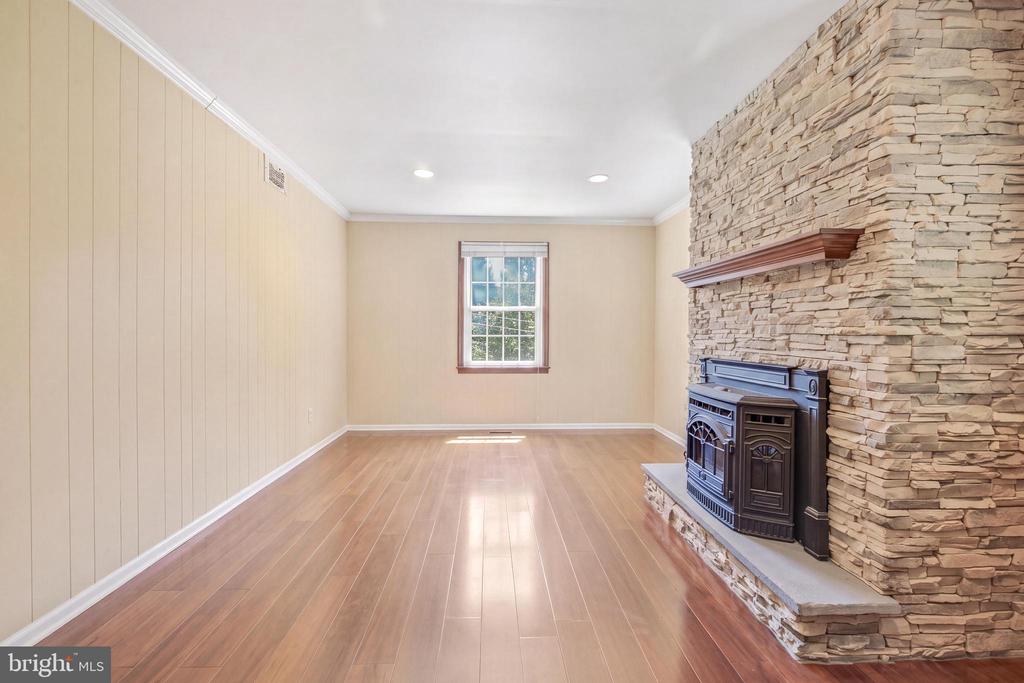
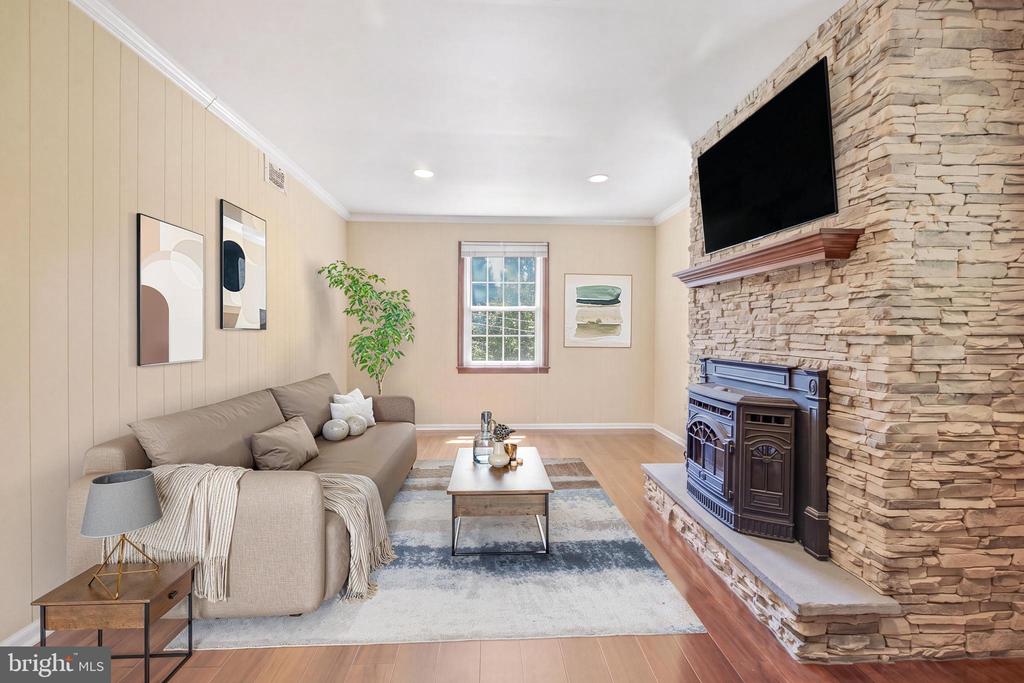
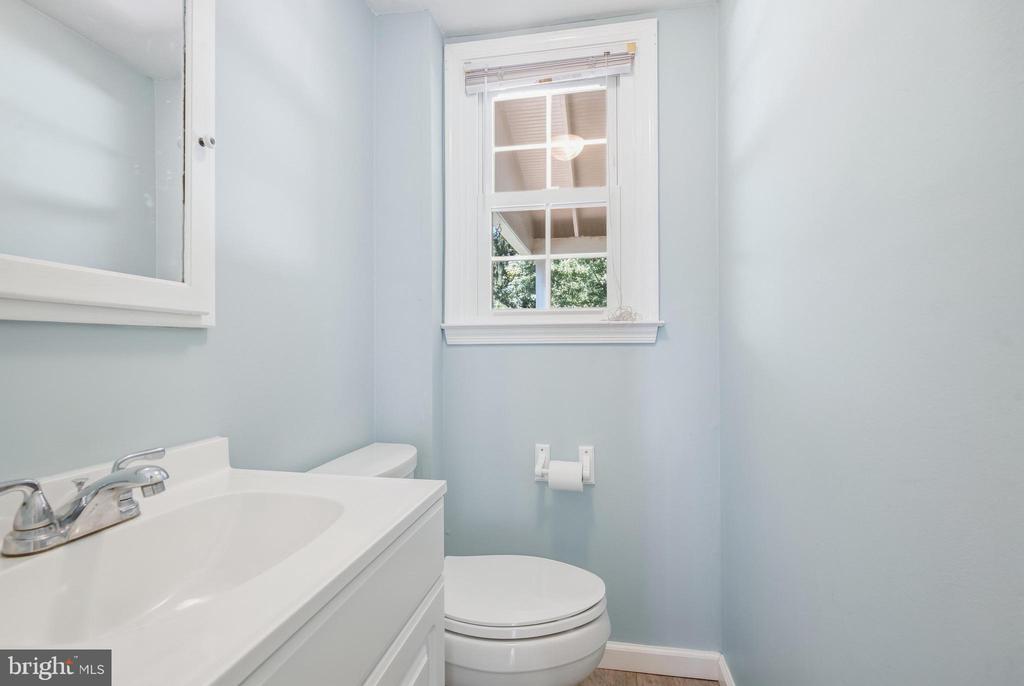
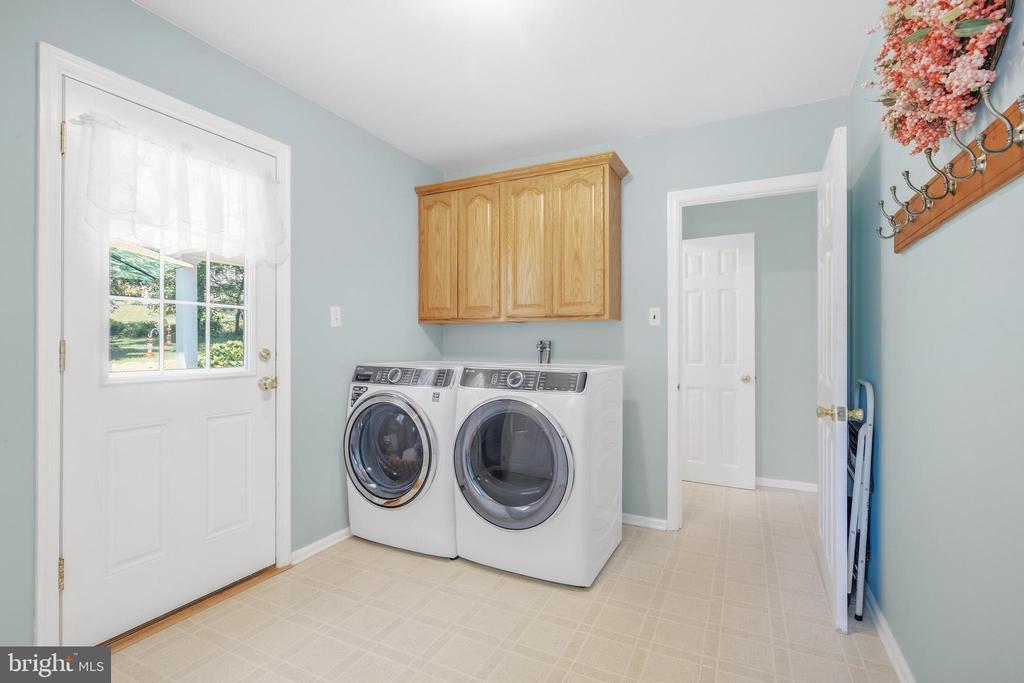
The family room is warm and inviting with a beautiful stone fireplace featuring a pellet stove that was recently serviced. A powder room and main-floor laundry room add everyday convenience.

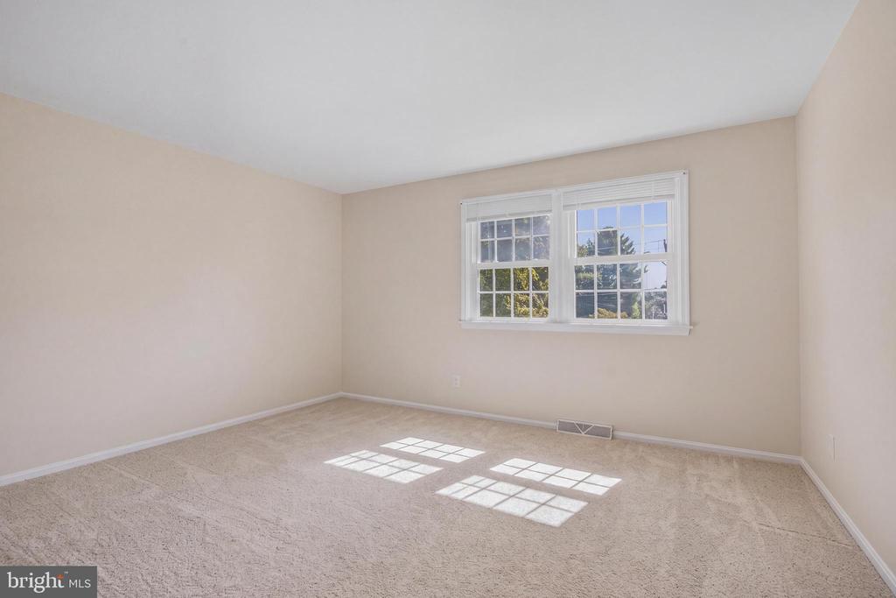
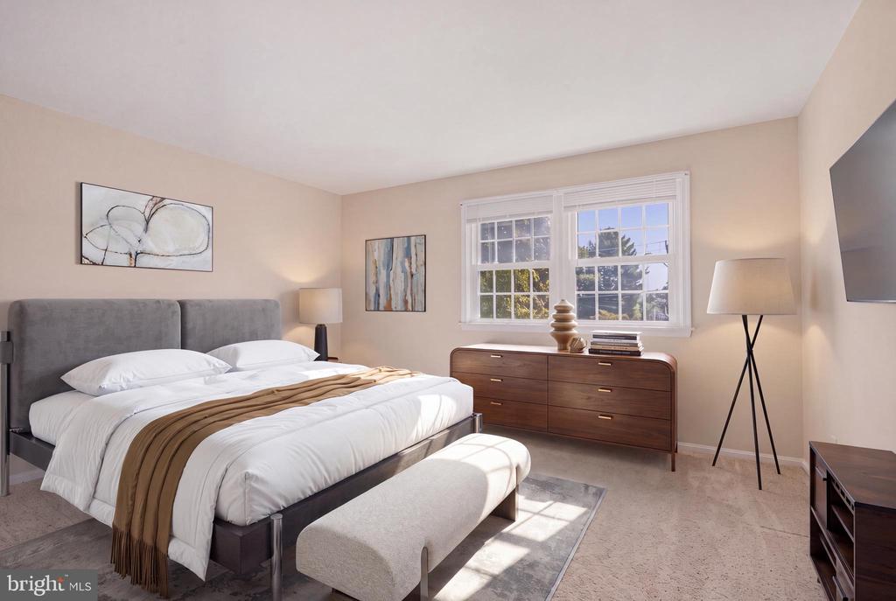
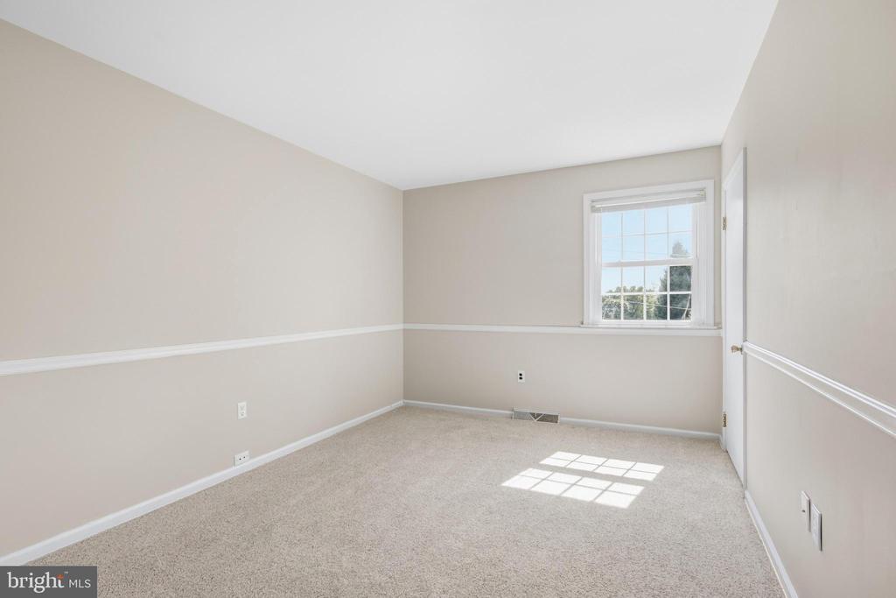
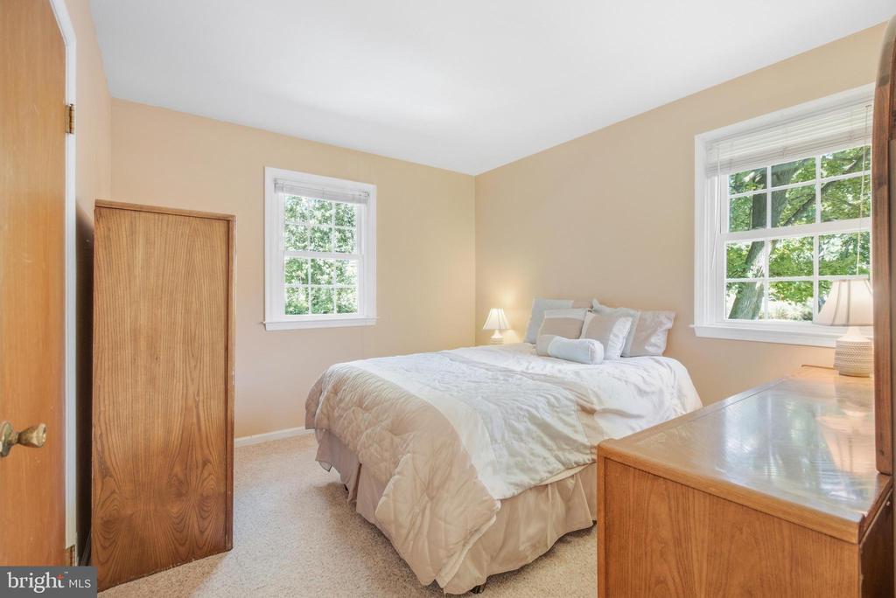
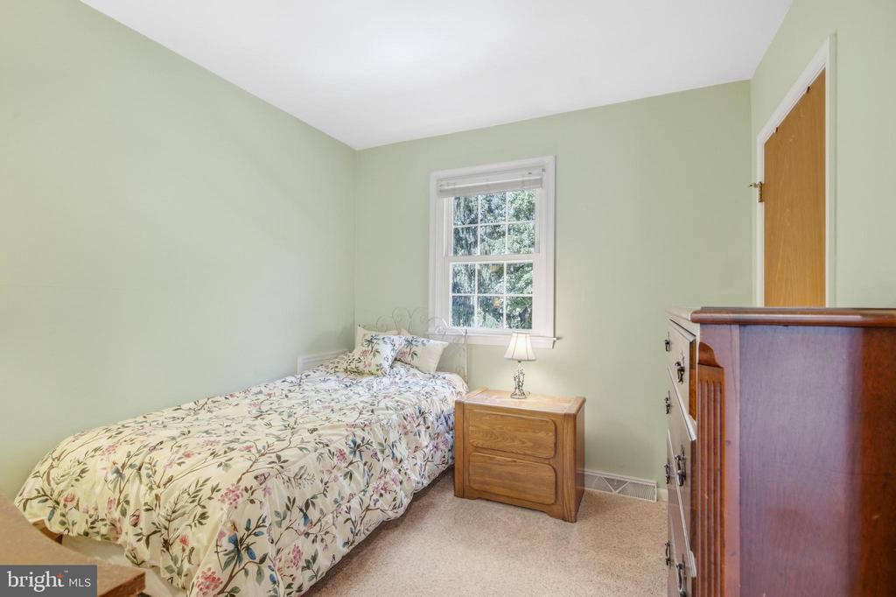
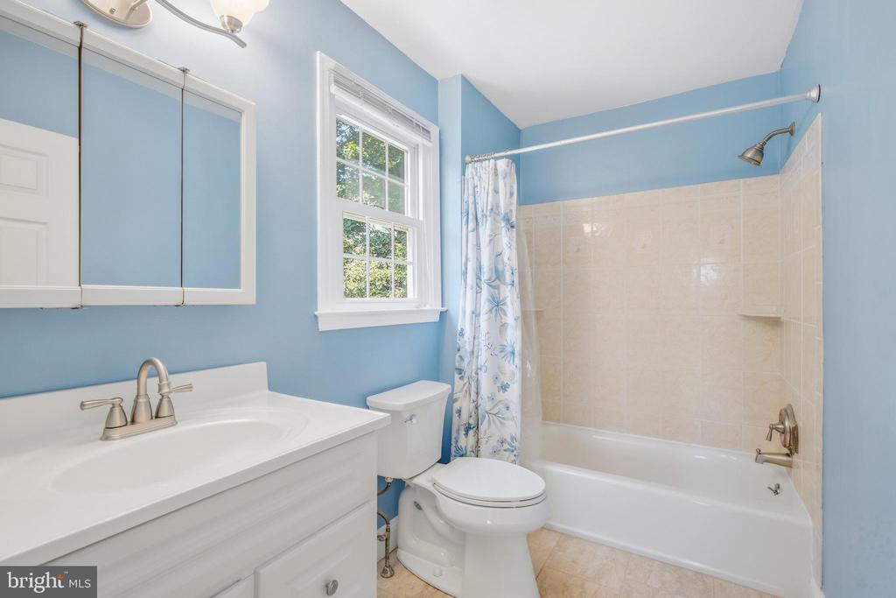
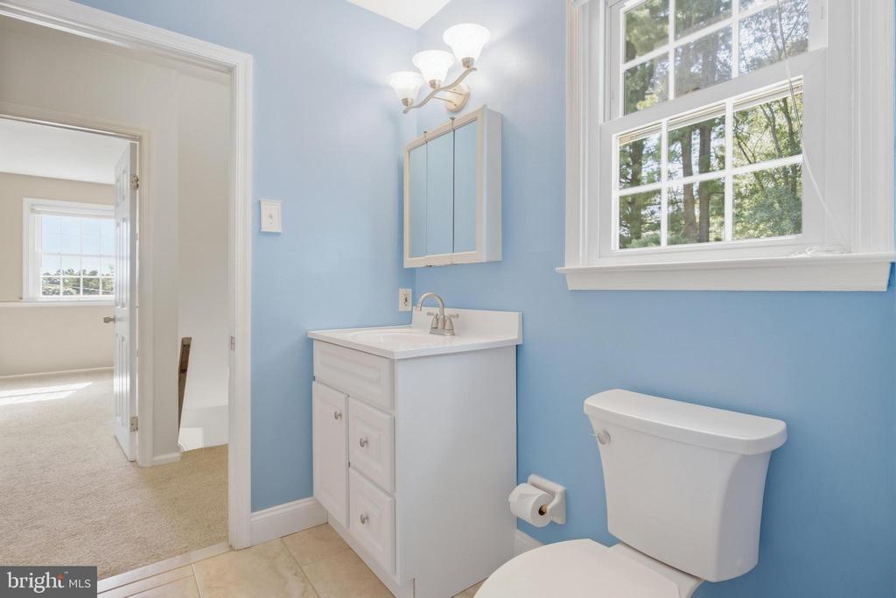
Upstairs, you'll find four comfortably sized bedrooms, all with soft carpeting, along with a recently updated hall bathroom featuring tile flooring, a storage vanity, and tiled tub/shower combination. A pull-down attic in the hallway provides additional storage.

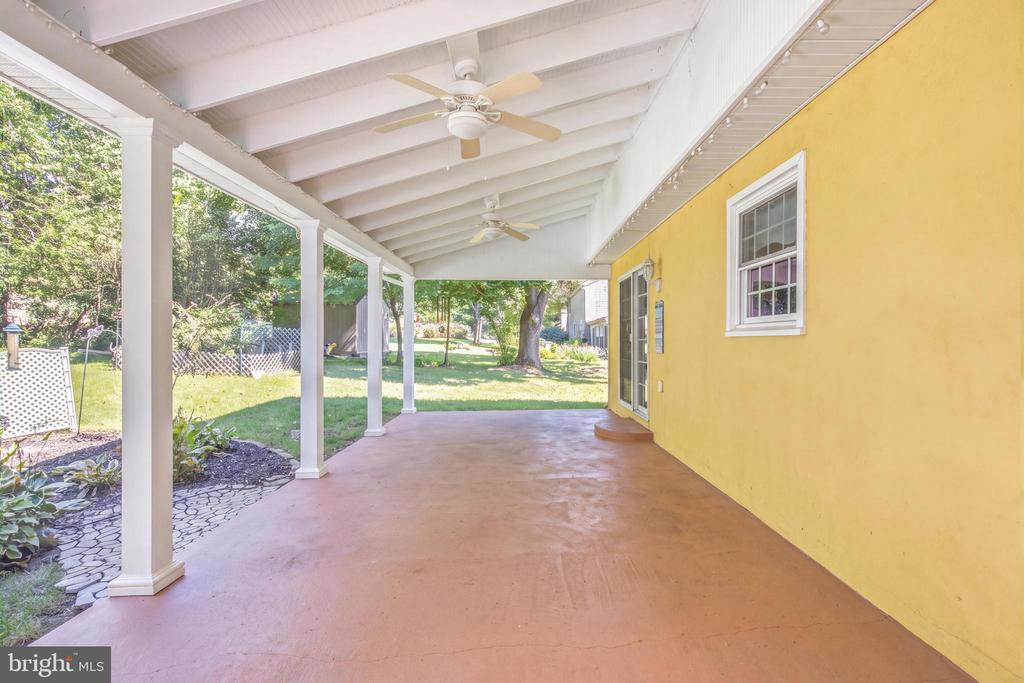
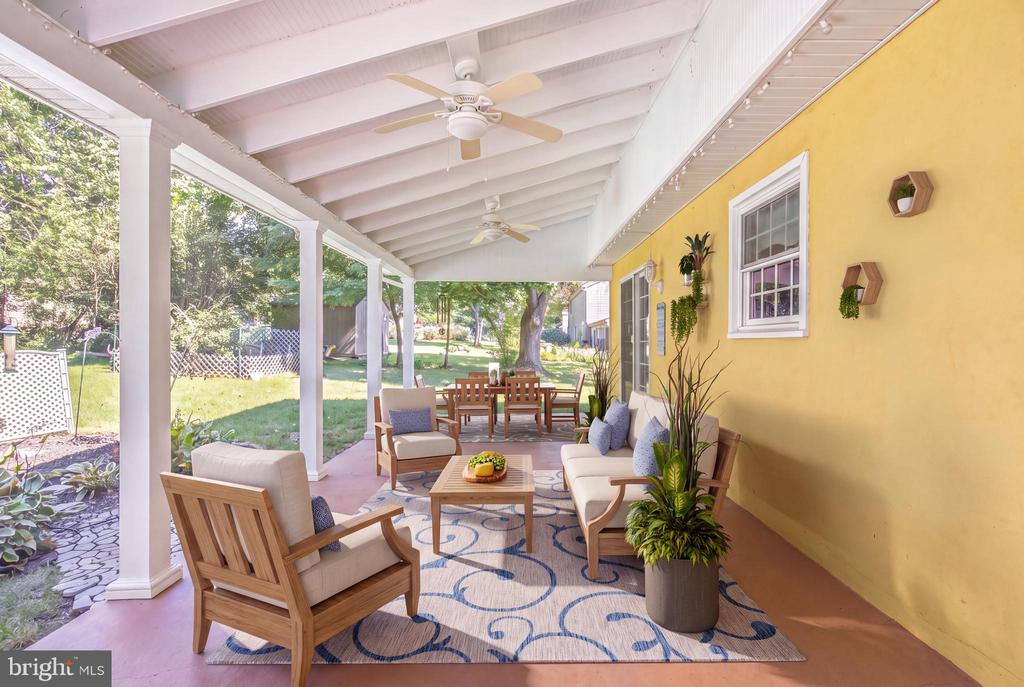
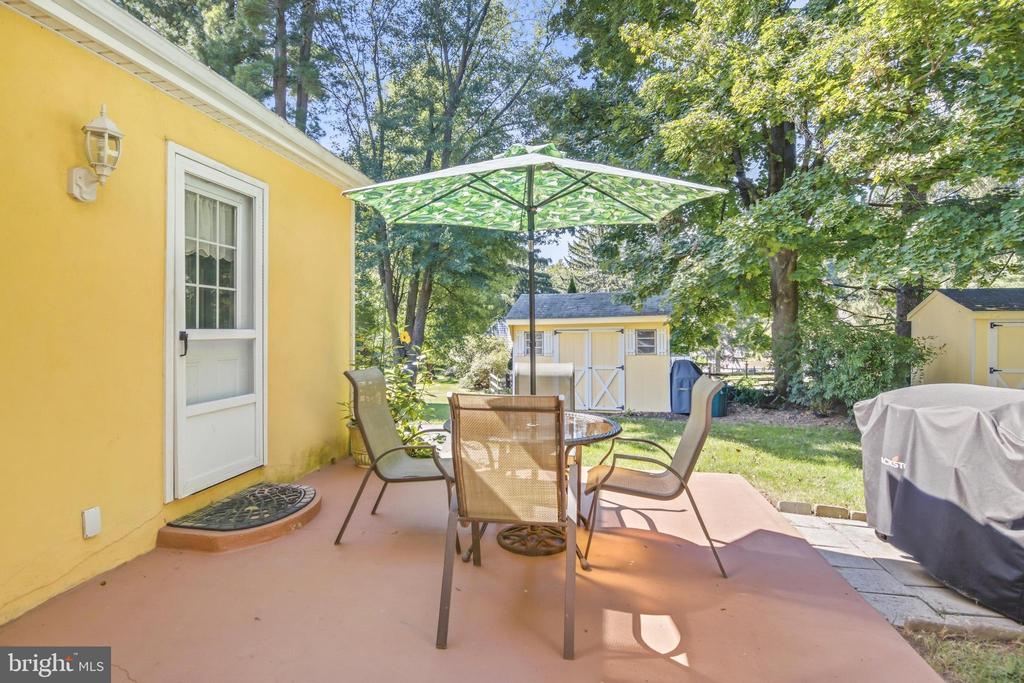
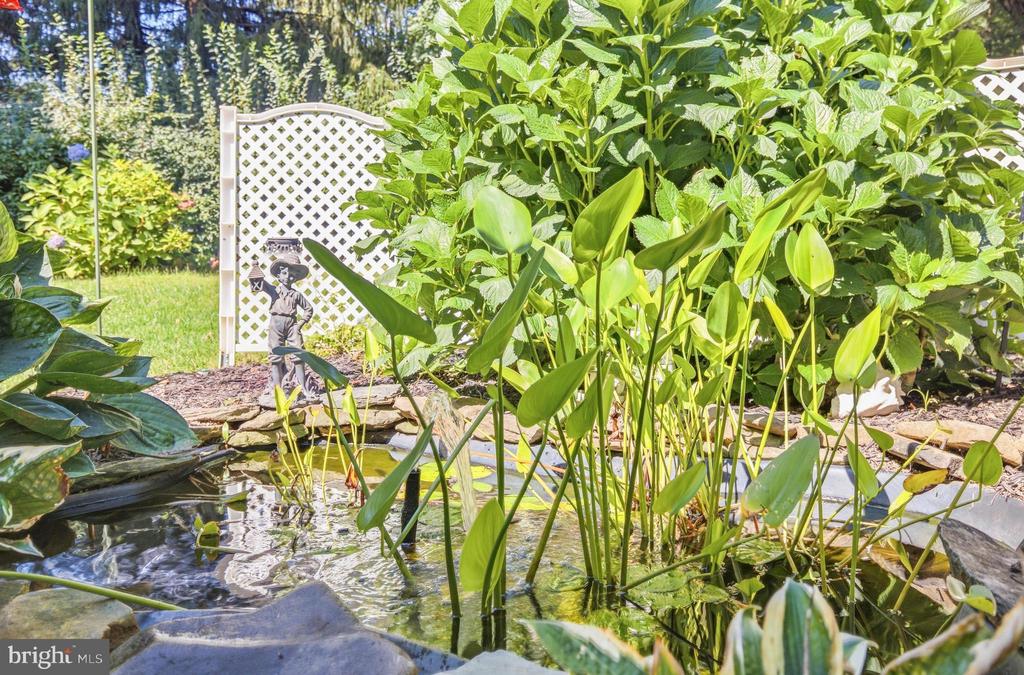
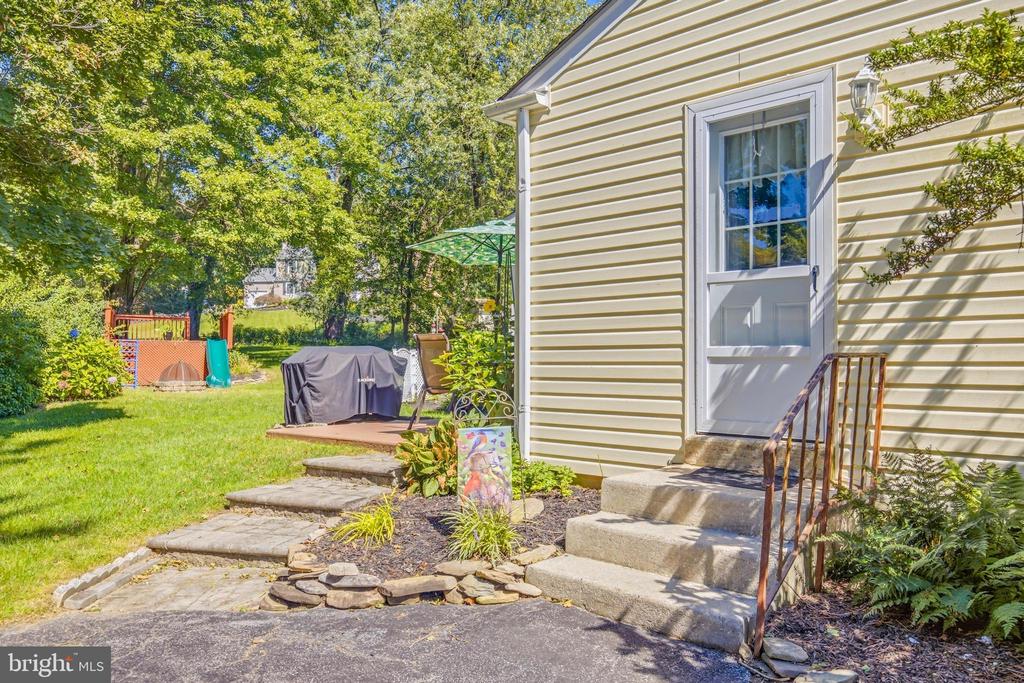
One of the highlights of this home is the backyard. Step outside from either the dining room slider or the laundry room and onto the spacious covered patio--an ideal spot for outdoor dining, entertaining, or simply relaxing while overlooking the tree-lined yard. Two ceiling fans help keep the space comfortable, and just beyond the patio you'll find a charming mini pond complete with goldfish.

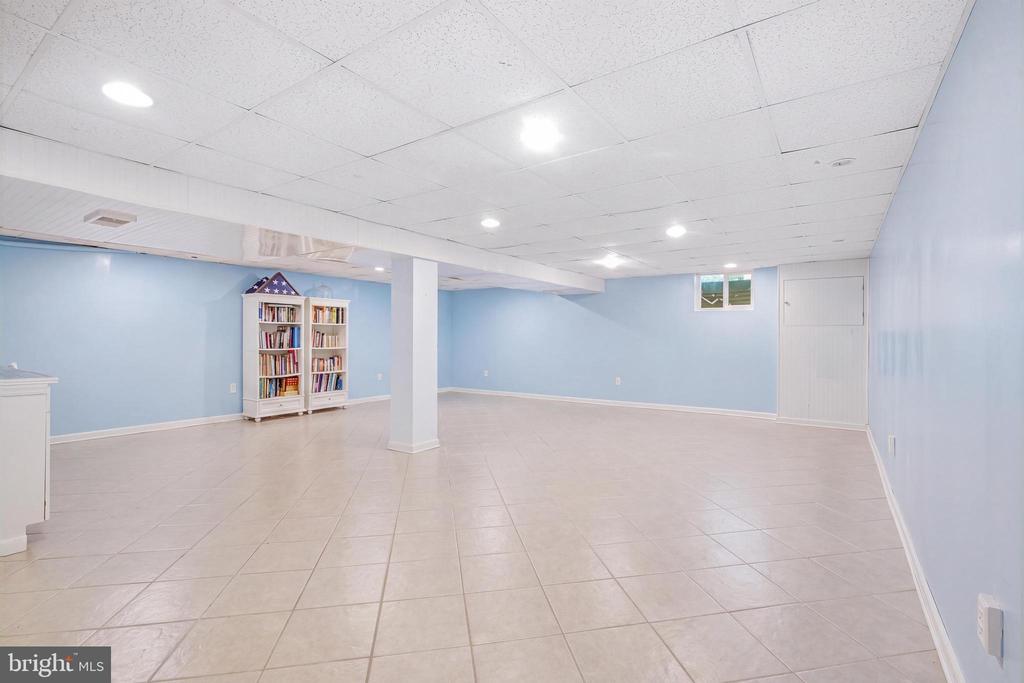
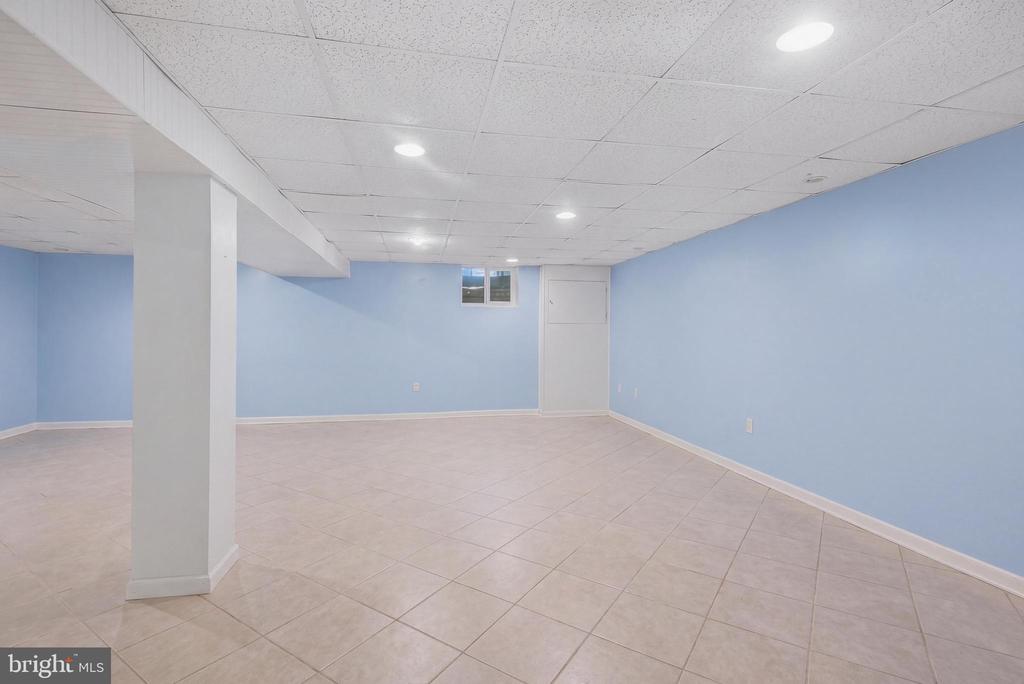
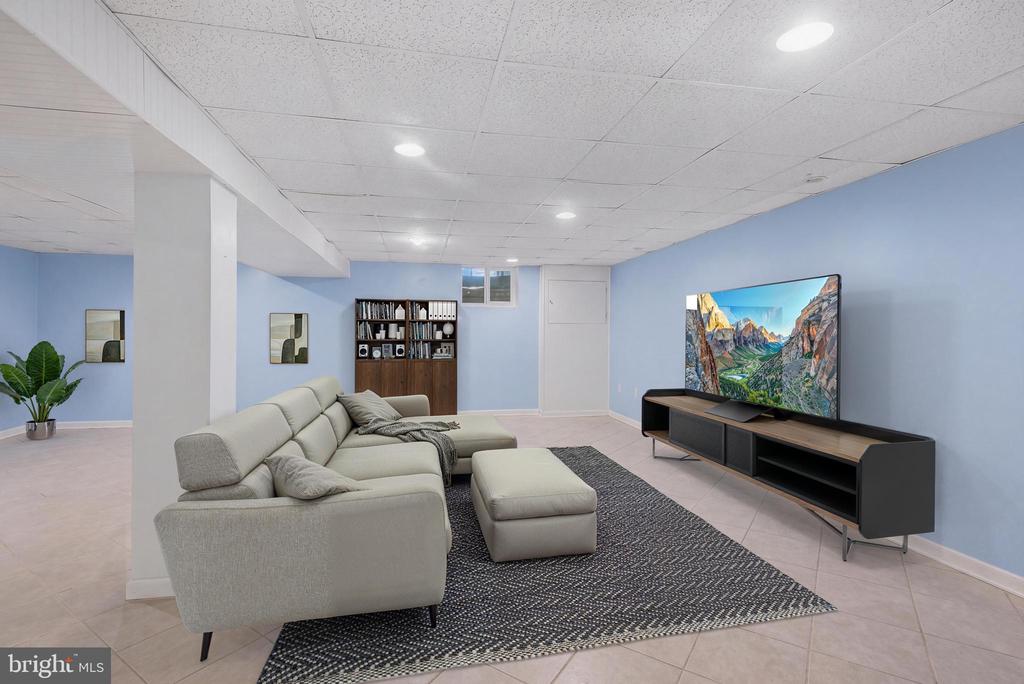
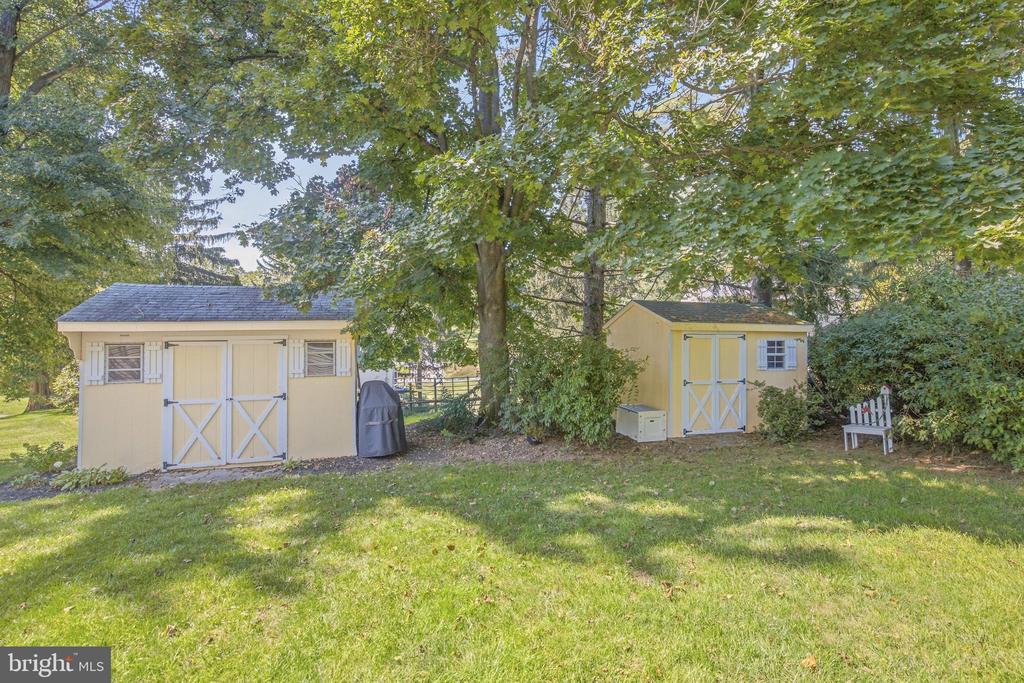
Need storage? You'll have plenty of options with two included sheds, the pull-down attic, and a large basement storage room. The basement also offers a finished tiled area that provides flexible bonus living space for a home office, playroom, workout area, or whatever best suits your needs.

Additional updates include a new A/C system in 2024 and hot water heater in 2022.

Come see 497 Stewart Drive for yourself--the peaceful neighborhood setting, spacious property, and fantastic covered back patio are even better in person!

4
beds

2
baths

2,192 Sq.Ft. LIVING AREA

0.51 Acres lot

Adrienne Leigh

Adrienne Leigh

Features & Amenities

Interior

  • total bedrooms4
  • Total bathrooms2
  • full bathroom1
  • half bathroom1
  • Laundry room Main Floor
  • Flooring Luxury Vinyl Plank, Carpet, Tile/Brick, Vinyl
  • Fireplace Stone
  • APPLIANCES Refrigerator, Microwave, Dishwasher, Oven/Range - Electric
  • other interior Features Kitchen - Eat-In, Attic, Bathroom - Tub Shower, Carpet, Chair Railings, Crown Moldings, Formal/Separate Dining Room, Floor Plan - Traditional, Stove - Pellet, Upgraded Countertops

Area & Lot

  • Status Active Under Contract
  • Living Area2,192 Sq.Ft.
  • Total Area2,192 Sq.Ft.
  • Lot Area0.51 Acres
  • MLS® IDPACT2135912
  • TypeResidential
  • YEAR BUILT1974
  • NeighborhoodWest Chester
  • Architecture StylesColonial
  • School DistrictWEST CHESTER AREA

Exterior

  • STORIES2
  • water SourcePublic
  • PoolNo Pool
  • roofPitched
  • parkingDriveway
  • HEAT TYPEForced Air
  • AIR CONDITIONINGCentral A/C
  • sewerPublic Sewer
  • SubstructurePermanent
  • Disability FeaturesNone

Financial

  • Sales Price$589,900
  • Real Estate Tax $4,461/yr
  • Zoning RES
image

Schedule a Showing

I would love to show you a beautiful property. Please select your preferred date and time below. I will be in touch shortly to confirm your appointment.

Schedule a Showing

I would love to show you a beautiful property. Please select your preferred date and time below. I will be in touch shortly to confirm your appointment.

Thank you for your interest in 497 STEWART DRIVE, WEST CHESTER, PA 19380. We are reviewing your request and will be in touch shortly!

Mortgage Calculator

Estimate your monthly mortgage payment, including the principal and interest, property taxes, and HOA. Adjust the values to generate a more accurate rate.

All estimates are provided for informational purposes only. Actual amounts may vary.
$0,000 Your Payment 20 15 65
$0,000 Your Payment

West Chester

Explore

Work With Adrienne

Your goals come first. Partner with Adrienne Leigh for personalized service, local knowledge, and steady support designed to make your move less stressful.

Follow Me on Instagram